

BEDS3
BATHS4 full
SQUARE FEET2,445
MLS#1899004
STATUSActive
PROPERTY TYPEResidential - Condominium
SCHOOLMason
Property Description
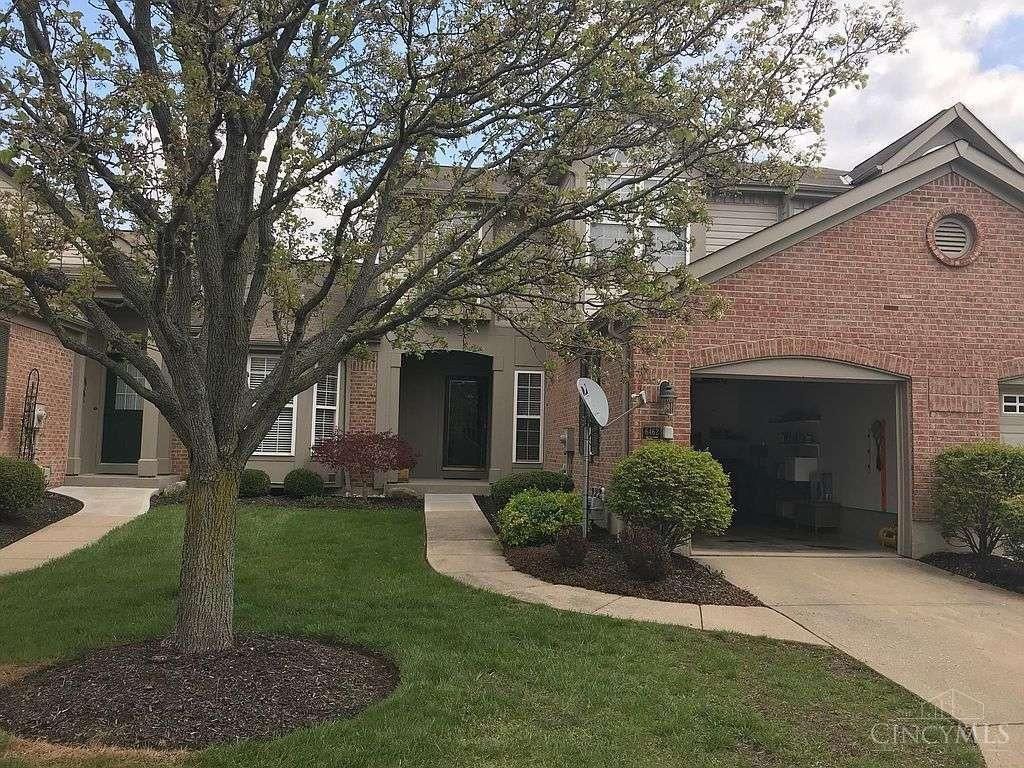
Welcome to this spacious Greenbrier condo in Mason, offering 1,980 square feet of comfortable living space across three levels, in the highly regarded Mason City School District. The ground level floor is open and bright, with the kitchen flowing into the dining room and lounge. A guest bath is conveniently on this level by the entrance. There's also a deck with great views for cookouts & relaxation. Upper level has three bedrooms including a primary suite with a walk-in closet and a Jacuzzi tub & shower. The other two bedrooms have large windows and are served by a hall & full bathroom. The finished lower level has an additional 440 square feet of finished, flexible space, ideal for a home office, media room, private youth bedroom with fireplace, separate bathroom, and laundry room with storage space. One car garage & HVAC 4 years old. All ready to move in. Residents of Greenbrier enjoy a community clubhouse and pool, with shopping, dining, and parks close by in the heart of Mason.
Property Features
Property Type: Residential - Condominium
Basement: Yes
Basement: Full
Cooling: Central Air
Fireplaces: 1
Garage: 1
Heating: ENERGY STAR
Home Style: Contemporary/Modern
Lot Size: 0.03 Acres
Roof Type: Shingle
Taxes: $4,634
Year Built: 1999
Feature Descriptions
Association Includes: Insurance, MaintenanceExterior, SnowRemoval, Clubhouse, LandscapingUnit, PlayArea, Pool, Tennis, WalkingTrails
Association Name: Town Properties
Basement Fatures: Finished - Full, Walkout, Fireplace
Condo: Levels 1-3
Exterior: Other
Fireplace Features: Wood
Foundation: Slab
Garage/Carport: Built in
Gas: Natural
HOA Fee: 353/Monthly
HOA Y/N: 1
Parcel #: 15-06-460-054
Primary Bathroom: Shower, Skylight(s), Double Vanity, Jetted Tub
Primary Bedroom: Bath Adjoins
Rooms Total: 11
Sewer: Septic Tank
SQFT Basement: 770
Tax Abatement: No
Unit Entry Level: 1
Water: Public
Water Heater: Electric, Gas
Window Features: Double Pane
Room Sizes
Primary Bedroom: 12 X 14 Level - 2
Bedroom 2: 15 X 12 Level - 2
Bedroom 3: 12 X 10 Level - 2
Breakfast Room: 10 X 15 Level - 1
Dining Room: 12 X 14 Level - 1
Family Room: 20 X 24 Level - 1
Great Room: 20 X 22 Level - Lower
Living Room: 14 X 24 Level - 2
Laundry Room: 10 X 1 Level - Basement
Recreation Room: 10 X 10 Level - 1
Local Schools
School District: Mason
Listed By / Shown By
Listed By
Agency Name: Chosen Real Estate Group
Agent Name: Nicholas Huscroft
Agency Phone: 330-249-3499

Shown By
Agent Name: Jay Mattlin
Agent Phone: (740) 974-4190 Cell
Agency Title: Key Realty

Estimate Your Payment
Estimated Payment
$ 2,728.55 per month $2,226.30 Principal & Interest $386.17 Property Tax $116.08 Homeowner's Insurance
6462 Twin Lakes Drive | MLS# 1899004
This condo located at 6462 Twin Lakes Drive, Mason, OH 45040 is currently listed for sale with an asking price of $398,000. This property was built in 1999 and has 3 bedrooms and 4 full baths with 2445 sq. ft. Twin Lakes Drive is located within the Mason school district. Search Mason real estate on www.brokerjay.com today.