

BEDS3
BATHS2 full
SQUARE FEET1,716
MLS#1891282
STATUSPending
PROPERTY TYPEResidential - Single Family
SUBDIVISIONGolf Manor
SCHOOLCincinnati
Property Description
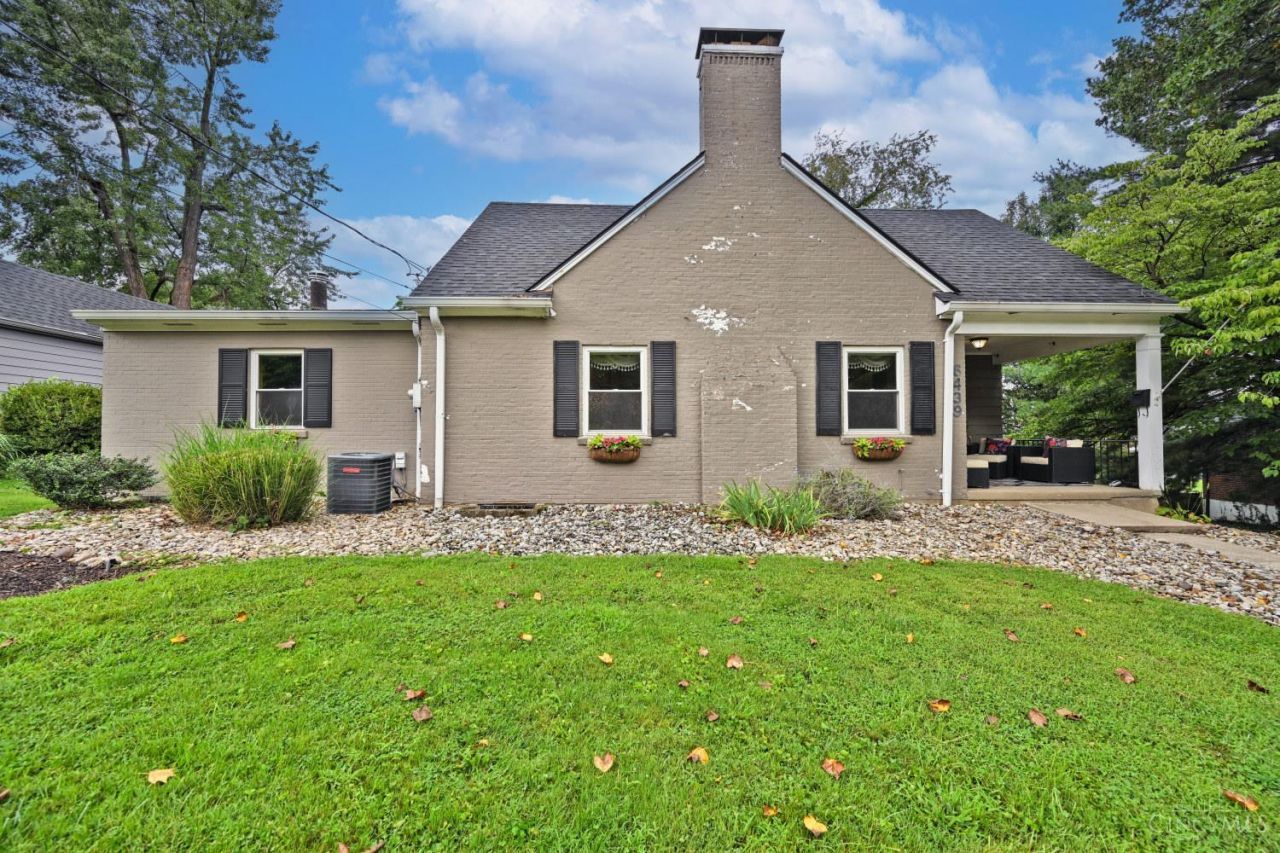
If you're looking for a house that feels like a home - look no further! 6439 Fair Oaks Ave welcomes you with historic charm and vintage vibes, with updated bathrooms and kitchen for 21st century comforts. Looking for space to host a group or maybe curl up with a good book - here it is! Front porch, formal living room with fireplace, large family room with walkout to 3-season room, and a stamped concrete patio all allow for plenty of space for guests, or private nooks to enjoy coffee or a nightly beverage. With a first floor bedroom and full bathroom along with two additional bedrooms and bathroom upstairs, this versatile floorplan is ready to move right in. Plenty of storage and extra space in the unfinished basement, too! And location? Can't be beat! Central to parks, schools, places of worship, shopping and dining (just over 1 mile to Downtown Pleasant Ridge, 4 miles to Kenwood Towne Centre, and 5 miles to Rookwood Shopping Center). Don't delay and make this your home today!
Property Features
Property Type: Residential - Single Family
Basement: Partial
Basement: Yes
Cooling: Ceiling Fans, Central Air
Fireplaces: 1
Garage: 1
Heating: Forced Air, Gas
Home Style: Cape Cod
Lot Size: 0.26 Acres
Roof Type: Shingle
Stories: 1.5
Taxes: $4,348
Year Built: 1940
Amenities
BBQ Grill
Patio
Porch
Feature Descriptions
Access: City Street
Appliances: Dishwasher, Dryer, Microwave, Oven/Range, Refrigerator, Washer
Basement Fatures: Concrete Floor, Unfinished
Days on Site: 10
Exterior: Brick
Family Room: Walkout, Laminate Floor
Fencing: Metal
Fireplace Features: Brick, Wood
Flex Rooms: 3 Season Room
Foundation: Poured
Garage/Carport: Built in, Side
Gas: Natural
Kitchen: Counter Bar, Tile Floor, Marble/Granite/Slate
Parcel #: 528-0003-0250-00
Parking: On Street, Driveway
Primary Bathroom: Shower, Tile Floor
Primary Bedroom: Window Treatment, Wood Floor
Rooms Total: 6
Sewer: Public Sewer
SQFT Basement: 1289
Tax Abatement: No
Water: Public
Water Heater: Gas
Window Features: Vinyl
Room Sizes
Primary Bedroom: 14 X 12 Level - 1
Bedroom 2: 14 X 10 Level - 2
Bedroom 3: 12 X 10 Level - 2
Dining Room: 14 X 10 Level - 1
Family Room: 20 X 15 Level - 1
Living Room: 15 X 14 Level - 1
Local Schools
School District: Cincinnati
Listed By / Shown By
Listed By
Agency Name: Comey & Shepherd
Agent Name: Erin Harper
Agency Phone: 513-891-4444

Shown By
Agent Name: Jay Mattlin
Agent Phone: (740) 974-4190 Cell
Agency Title: Key Realty

Estimate Your Payment
Estimated Payment
$ 2,275.08 per month $1,817.96 Principal & Interest $362.33 Property Tax $94.79 Homeowner's Insurance
6439 Fair Oaks Avenue | MLS# 1891282
This single family home located at 6439 Fair Oaks Avenue, Golf Manor, OH 45237 is currently listed for sale with an asking price of $325,000. This property was built in 1940 and has 3 bedrooms and 2 full baths with 1716 sq. ft. Fair Oaks Avenue is located in the Golf Manor subdivision within the Cincinnati school district. Search Golf Manor real estate on www.brokerjay.com today.