

BEDS3
BATHS2 full 1 partial
SQUARE FEET2,048
MLS#1890949
STATUSActive
PROPERTY TYPEResidential - Condominium
SUBDIVISIONEagle View Village
SCHOOLKings
Property Description
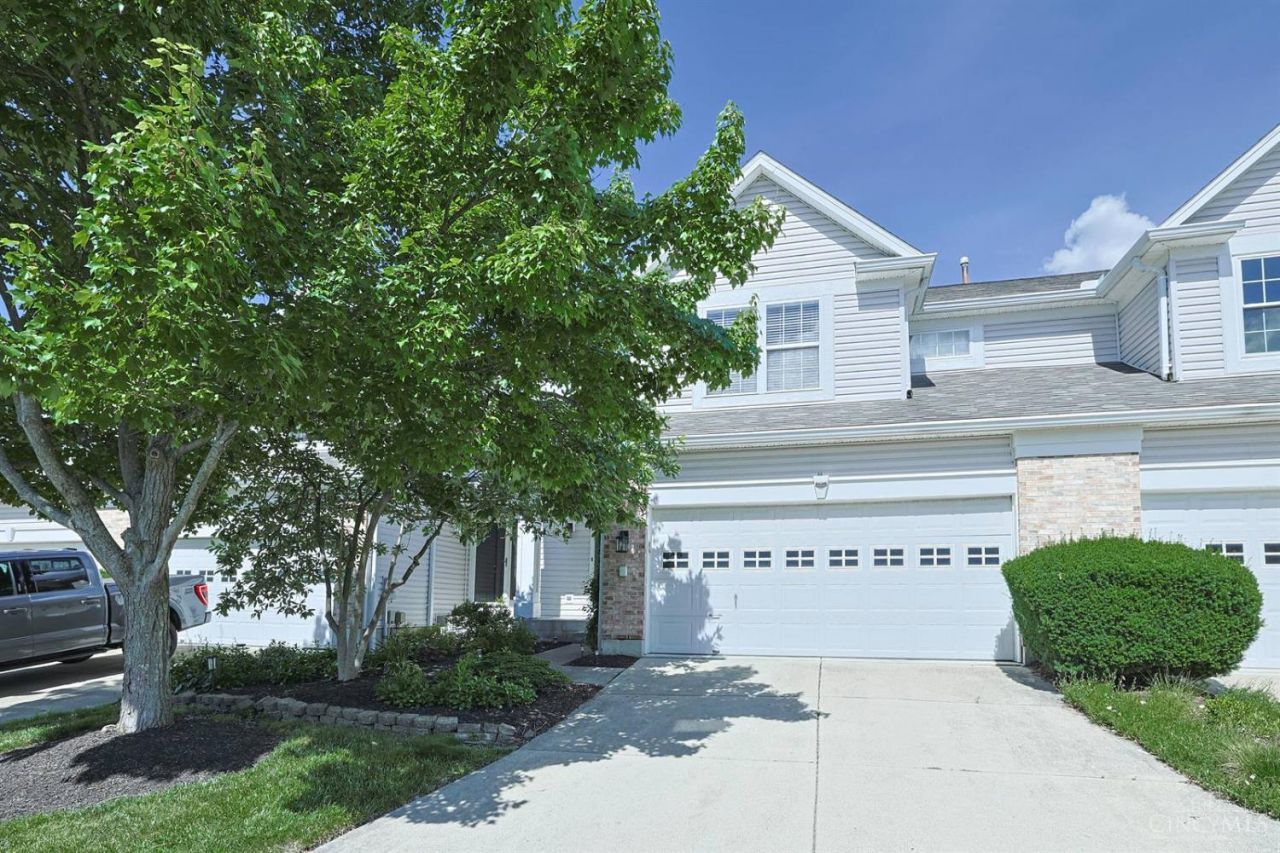
Beautiful 2 story 3 bed 2.5 bath townhome w/ finished basement in Eagle View Village. Open floor plan. Over 2,000 sq ft of living area. Spacious living room with wall of windows open to kitchen & breakfast room walking out to large deck. Updated kitchen w/ granite countertops & SS appliances. Luxury primary bedroom with cathedral ceiling & 2 walk in closets. 2nd floor loft/office with built-ins. 2nd floor laundry. The finished lowers level offers a comfortable family room or flex room plus storage. A 2-car garage adds convenience. Located in Kings School District. This sought after community features a pool just steps away, club house, walking area & green space.
Property Features
Property Type: Residential - Condominium
Basement: Full
Basement: Yes
Cooling: Central Air
Garage: 2
Heating: Forced Air, Gas
Home Style: Traditional
Lot Size: 0.06 Acres
Roof Type: Shingle
Stories: 2.0
Taxes: $4,522
Year Built: 1997
Amenities
Deck
Feature Descriptions
Appliances: Dishwasher, Electric Cooktop, Garbage Disposal, Oven/Range, Refrigerator
Association Includes: SnowRemoval, AssociationDues, Clubhouse, LandscapingUnit, LandscapingCommunity, Pool, ProfessionalMgt
Association Name: Towne Properties
Basement Fatures: Finished, WW Carpet
Condo: Other
Days on Site: 13
Exterior: Brick, Vinyl Siding
Family Room: Wall-to-Wall Carpet
Flex Rooms: Loft
Foundation: Poured
Garage/Carport: Front, Garage Attached
Gas: Natural
HOA Fee: 360/Monthly
HOA Y/N: 1
Kitchen: Eat-In, Walkout, Wood Floor, Marble/Granite/Slate
Miscellaneous: Ceiling Fan, Recessed Lights
Parcel #: 1623195079
Parking: Driveway
Primary Bathroom: Tub w/Shower
Primary Bedroom: Bath Adjoins, Vaulted Ceiling, Walk-in Closet, Wall-to-Wall Carpet
Rooms Total: 8
Sewer: Public Sewer
SQFT Basement: 500
Tax Abatement: No
Unit Entry Level: 1
Water: Public
Water Heater: Gas
Window Features: Vinyl
Room Sizes
Primary Bedroom: 16 X 11 Level - 2
Bedroom 2: 14 X 11 Level - 2
Bedroom 3: 13 X 11 Level - 2
Breakfast Room: 7 X 7 Level - 1
Entry: 9 X 6 Level - 1
Family Room: 23 X 18 Level - Lower
Laundry Room: 8 X 7 Level - 2
Recreation Room: 20 X 16 Level - 1
Local Schools
School District: Kings
Listed By / Shown By
Listed By
Agency Name: Sibcy Cline, Inc.
Agent Name: Robert Mahoney
Agency Phone: 513-793-2700

Shown By
Agent Name: Jay Mattlin
Agent Phone: (740) 974-4190 Cell
Agency Title: Key Realty

Estimate Your Payment
Estimated Payment
$ 2,348.44 per month $1,873.89 Principal & Interest $376.83 Property Tax $97.71 Homeowner's Insurance
6385 Pinehurst Lane | MLS# 1890949
This condo located at 6385 Pinehurst Lane, Mason, OH 45040 is currently listed for sale with an asking price of $335,000. This property was built in 1997 and has 3 bedrooms and 2 full and 1 partial baths with 2048 sq. ft. Pinehurst Lane is located in the Eagle View Village subdivision within the Kings school district. Search Eagle View Village real estate on www.brokerjay.com today.