

BEDS3
BATHS2 full 1 partial
SQUARE FEET2,081
MLS#1891835
STATUSActive
PROPERTY TYPEResidential - Single Family
SCHOOLLakota
Property Description
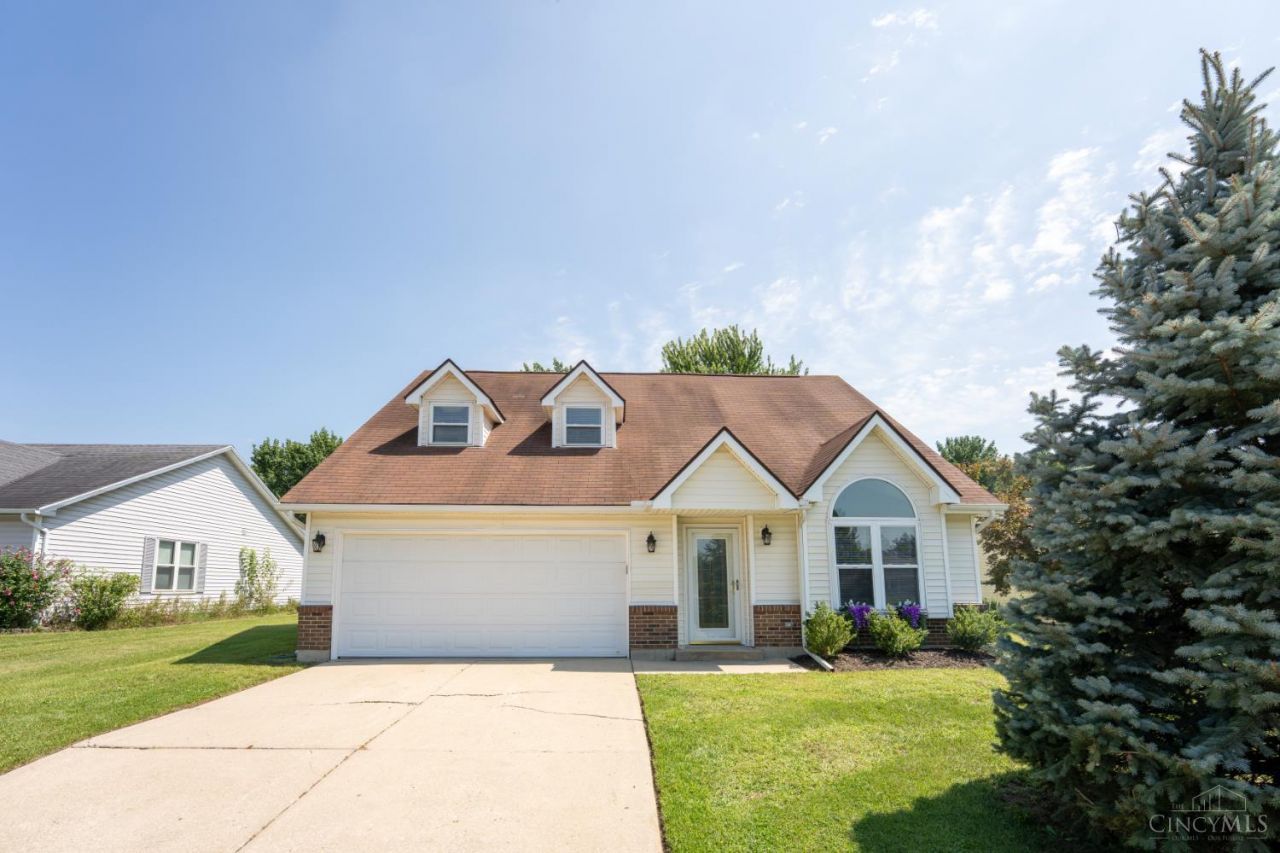
Tucked away on a quiet cul-de-sac street, this meticulously maintained home has recently been renovated and is truly move-in ready. The welcoming layout offers a wonderful flow, highlighted by a two-story living room that fills the space with natural light. It is a great open concept with seamless flow from the entry to the living and dining space and into the kitchen. The inviting family room features a cozy fireplace and walks out to a flat, peaceful backyard. Thoughtful updates can be found throughout, including new LVP flooring and carpet, fresh paint, blinds, light fixtures, outlets, and refreshed bathrooms with new vanities and toilets. A new water heater, air conditioner, and air handler offer added peace of mind, while generously sized closets provide plenty of storage. All of this is conveniently located just minutes from Liberty Center, Cincinnati Children's Hospital, restaurants, shopping, and highway access. See feature sheet.
Property Features
Property Type: Residential - Single Family
Basement: None
Cooling: Ceiling Fans, Central Air
Fireplaces: 1
Garage: 2
Heating: Forced Air
Home Style: Traditional
Lot Size: 0.19 Acres
Roof Type: Shingle
Stories: 2.0
Taxes: $3,208
Year Built: 1993
Amenities
Vaulted Ceiling
Patio
Feature Descriptions
Appliances: Dishwasher, Oven/Range, Refrigerator
Buildings: Shed
Days on Site: 5
Exterior: Vinyl Siding
Family Room: Walkout, Wall-to-Wall Carpet, Fireplace
Fireplace Features: Gas
Foundation: Slab
Garage/Carport: Front, Garage Attached
Gas: Natural
Kitchen: Wood Cabinets
Mechanical Systems: Garage Door Opener
Parcel #: D2020119000074
Parking: On Street, Driveway
Primary Bathroom: Tub w/Shower
Primary Bedroom: Bath Adjoins, Walk-in Closet, Wall-to-Wall Carpet
Rooms Total: 6
Sewer: Public Sewer
Tax Abatement: No
Water: Public
Water Heater: Electric
Window Features: Vinyl
Room Sizes
Primary Bedroom: 15 X 11 Level - 2
Bedroom 2: 13 X 11 Level - 2
Bedroom 3: 14 X 17 Level - 2
Dining Room: 14 X 15 Level - 1
Entry: 4 X 10 Level - 1
Family Room: 22 X 18 Level - 1
Living Room: 13 X 14 Level - 1
Laundry Room: 4 X 5 Level - 1
Local Schools
School District: Lakota
Listed By / Shown By
Listed By
Agency Name: Coldwell Banker Realty
Agent Name: Daniel Kaiser
Agency Phone: 513-922-9400

Shown By
Agent Name: Jay Mattlin
Agent Phone: (740) 974-4190 Cell
Agency Title: Key Realty

Estimate Your Payment
Estimated Payment
$ 2,385.48 per month $2,013.18 Principal & Interest $267.33 Property Tax $104.97 Homeowner's Insurance
6344 Lakota Meadows Drive | MLS# 1891835
This single family home located at 6344 Lakota Meadows Drive, Liberty Township, OH 45044 is currently listed for sale with an asking price of $359,900. This property was built in 1993 and has 3 bedrooms and 2 full and 1 partial baths with 2081 sq. ft. Lakota Meadows Drive is located within the Lakota school district. Search Liberty Township real estate on www.brokerjay.com today.