

BEDS4
BATHS3 full
SQUARE FEET2,250
MLS#1884973
STATUSActive
PROPERTY TYPEResidential - Single Family
SCHOOLOak Hills
Property Description
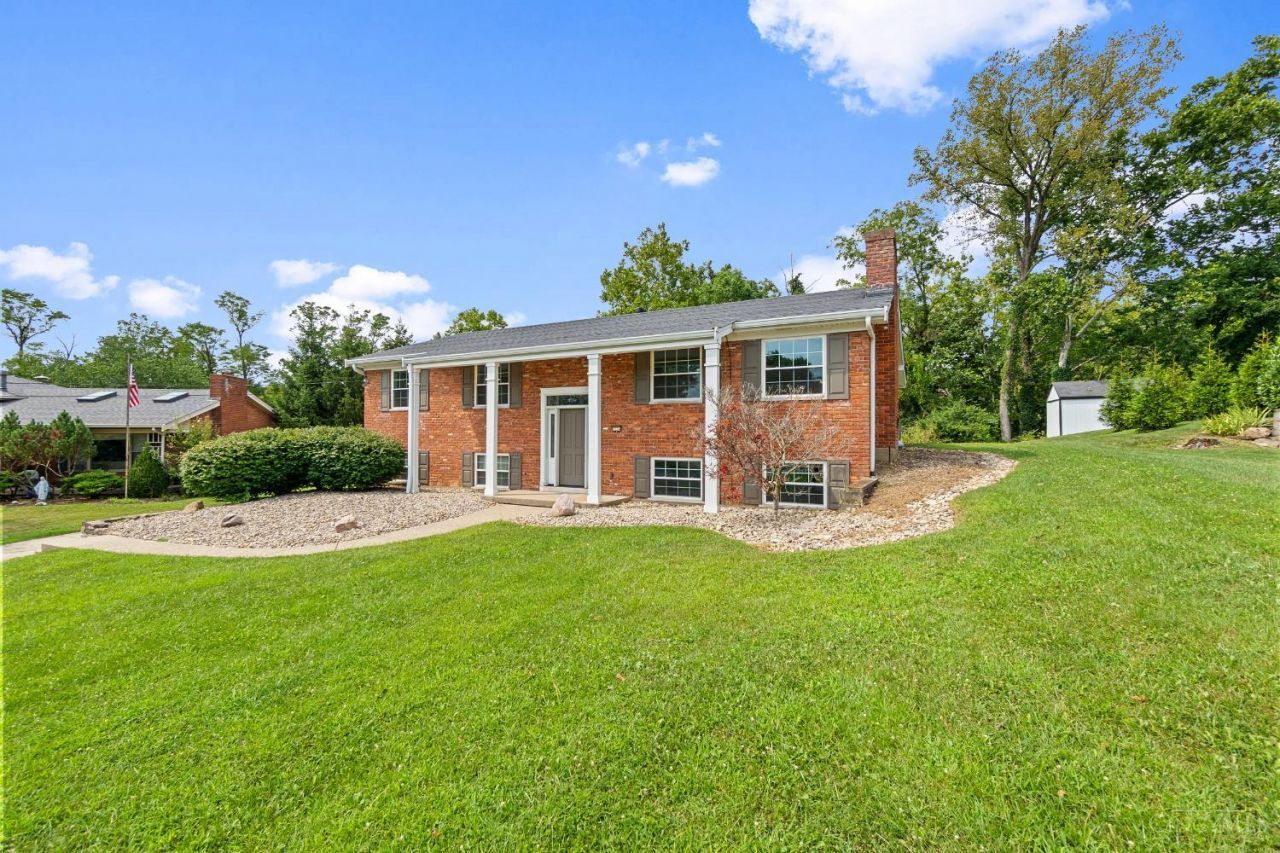
Welcome to 6334 Blueberry Hill Ct! This 4 bed, 3 full bath home is located in Bridgetown on a quiet cul-de-sac. Spacious living room on the upper level with a wood fireplace and built ins. Updated kitchen with wood cabinets, granite countertops, and SS appliances. Sunroom off the kitchen and a large back porch with a grassy backyard, perfect for a BBQ or bonfire. Primary bed ft an ensuite. Modern family room on the lower level with a gas fireplace. Bonus room on the lower level can be used as an office or bedroom. Close to Oak Hills HS and the Western Hills Plaza with restaurants and shopping. Schedule a tour today!
Property Features
Property Type: Residential - Single Family
Basement: Full
Basement: Yes
Cooling: Central Air
Fireplaces: 2
Garage: 2
Heating: Forced Air, Gas
Home Style: Colonial
Roof Type: Shingle
Taxes: $5,432
Year Built: 1963
Feature Descriptions
Basement Fatures: Finished, Fireplace
Days on Site: 17
Exterior: Brick
Fireplace Features: Gas, Wood
Foundation: Poured
Garage/Carport: Side, Garage Attached
Gas: Natural
Kitchen: Eat-In, Walkout
Parcel #: 550-0253-0043-00
Parking: On Street, Driveway
Primary Bathroom: Tub w/Shower
Primary Bedroom: Bath Adjoins
Rooms Total: 6
Sewer: Public Sewer
Tax Abatement: No
Water: Public
Water Heater: Gas
Window Features: Vinyl/Alum Clad
Room Sizes
Primary Bedroom: 15 X 14 Level - Upper
Bedroom 2: 11 X 12 Level - Upper
Bedroom 3: 12 X 9 Level - Upper
Bedroom 4: 18 X 12 Level - Lower
Dining Room: 10 X 14 Level - Upper
Family Room: 19 X 16 Level - Upper
Living Room: 25 X 15 Level - Upper
Local Schools
School District: Oak Hills
Listed By / Shown By
Listed By
Agency Name: Coldwell Banker Realty
Agent Name: Robert Smith
Agency Phone: 513-891-8500

Shown By
Agent Name: Jay Mattlin
Agent Phone: (740) 974-4190 Cell
Agency Title: Key Realty

Estimate Your Payment
Estimated Payment
$ 2,806.82 per month $2,237.49 Principal & Interest $452.67 Property Tax $116.67 Homeowner's Insurance
6334 Blueberry Hill Court | MLS# 1884973
This single family home located at 6334 Blueberry Hill Court, Green Township, OH 45248 is currently listed for sale with an asking price of $399,999. This property was built in 1963 and has 4 bedrooms and 3 full baths with 2250 sq. ft. Blueberry Hill Court is located within the Oak Hills school district. Search Green Township real estate on www.brokerjay.com today.