

BEDS3
BATHS2 full
SQUARE FEET1,803
MLS#1889610
STATUSPending
PROPERTY TYPEResidential - Single Family
SCHOOLCincinnati
Property Description
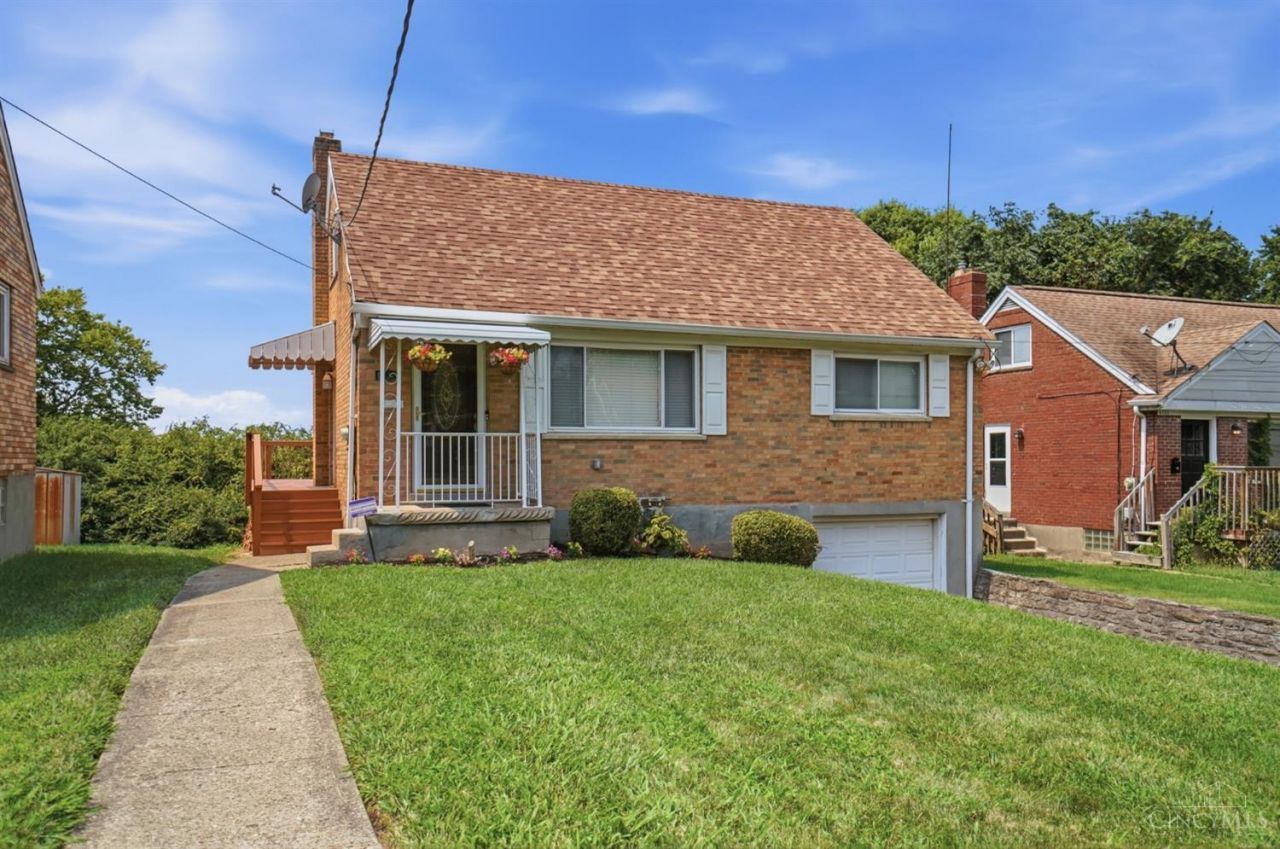
Welcome to 6327 Stover Avenue, a beautifully maintained three-bedroom, two-bath home in the heart of Golf Manor. This inviting home features refinished original hardwood floors, fresh interior paint, new carpeting in the bedrooms, and new stainless-steel appliances. Two well-appointed bedrooms on the main level provide convenient first-floor living, while the upper level offers a spacious third bedroom. The finished lower level provides additional living space perfect for a home office, recreation room, or flexible-use area. Step outside onto the expansive deck overlooking a beautiful backyard, ideal for relaxing or entertaining. Conveniently located near the restaurants, shopping, and coffee shops of Pleasant Ridge, this warm and welcoming home is ready for its next owner!
Property Features
Property Type: Residential - Single Family
Basement: Yes
Basement: Full
Cooling: Central Air
Garage: 1
Heating: Gas
Home Style: Colonial
Lot Size: 0.19 Acres
Roof Type: Shingle
Stories: 1.5
Taxes: $3,634
Year Built: 1951
Feature Descriptions
Appliances: Dryer, Oven/Range, Washer
Basement Fatures: Part Finished, Vinyl Floor
Days on Site: 22
Exterior: Brick
Foundation: Poured
Garage/Carport: Built in, Front
Gas: Natural
Kitchen: Tile Floor, Marble/Granite/Slate
Lot Dimensions: 52x170irr
Parcel #: 528-0004-0374-00
Parking: On Street
Primary Bathroom: Shower, Tub
Primary Bedroom: Wall-to-Wall Carpet
Rooms Total: 5
Sewer: Public Sewer
SQFT Basement: 832
Tax Abatement: No
Water: Public
Water Heater: Gas
Window Features: Casement, Storm
Room Sizes
Primary Bedroom: 10 X 11 Level - 1
Bedroom 2: 10 X 9 Level - 1
Bedroom 3: 14 X 10 Level - 2
Dining Room: 12 X 7 Level - 1
Living Room: 16 X 12 Level - 1
Local Schools
School District: Cincinnati
Listed By / Shown By
Listed By
Agency Name: Keller Williams Seven Hills Re
Agent Name: Brandy McCaster
Agency Phone: 513-371-5070

Shown By
Agent Name: Jay Mattlin
Agent Phone: (740) 974-4190 Cell
Agency Title: Key Realty

Estimate Your Payment
Estimated Payment
$ 1,744.75 per month $1,370.46 Principal & Interest $302.83 Property Tax $71.46 Homeowner's Insurance
6327 Stover Avenue | MLS# 1889610
This single family home located at 6327 Stover Avenue, Golf Manor, OH 45237 is currently listed for sale with an asking price of $245,000. This property was built in 1951 and has 3 bedrooms and 2 full baths with 1803 sq. ft. Stover Avenue is located within the Cincinnati school district. Search Golf Manor real estate on www.brokerjay.com today.