

BEDS3
BATHS3 full
SQUARE FEET1,713
MLS#1892653
STATUSComing Soon
PROPERTY TYPEResidential - Single Family
SUBDIVISIONHeritage Woods
SCHOOLGoshen
Property Description
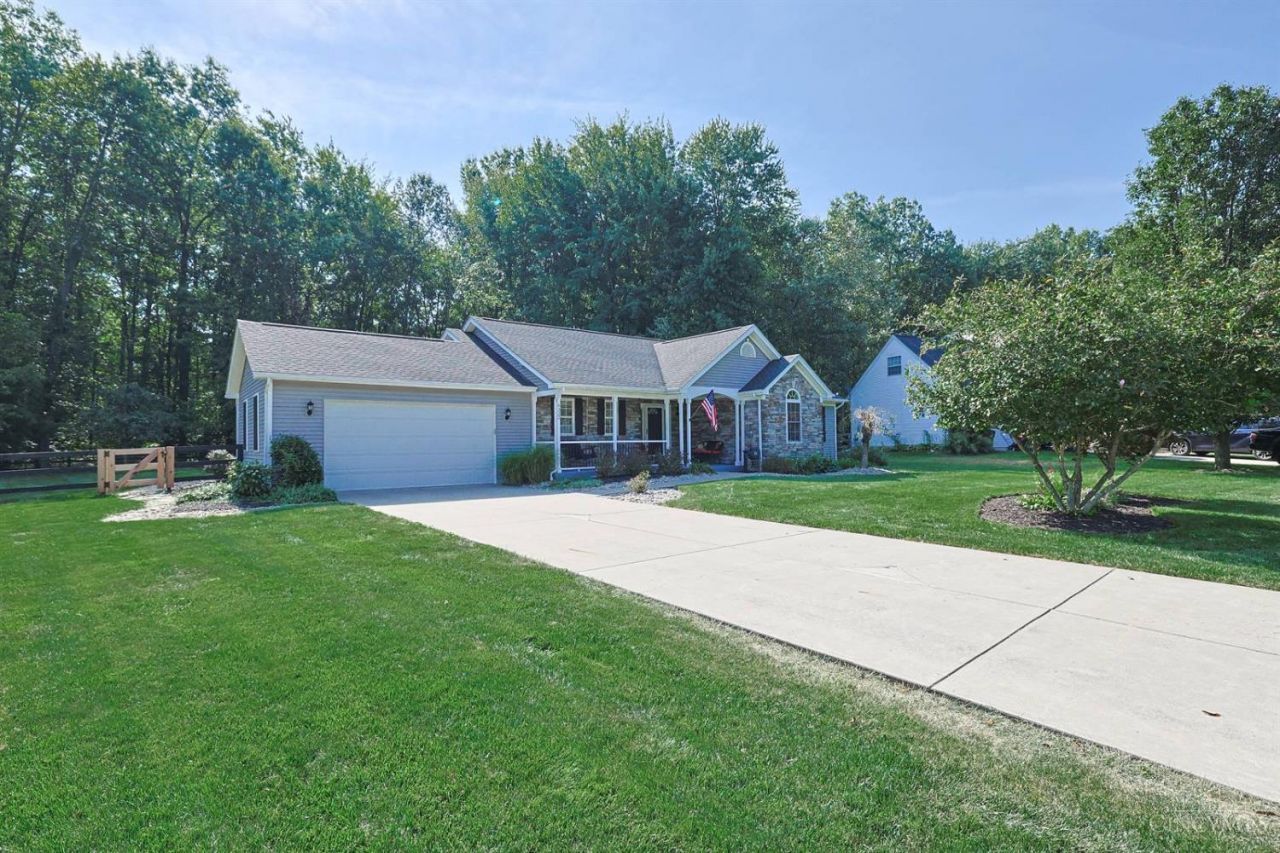
The perfect home for one-floor living with a charming front porch adds to the welcoming appeal. Beautifully maintained 3bd, 3 bath ranch on .41 acres, offering comfortable one floor living with a spacious walkout LL. The kitchen flows into the family room & features granite countertops &backsplash. Enjoy newly refinished hardwood floors, custom built-ins, natural stone garage flooring, beautiful remodeled handicap-accessible primary bathroom & much more. The spacious unfinished walkout LL offers excellent storage or future living space & is ready for your finishing touches, with a finished bathroom already in place. Major updates include a 6 yr old roof, newer HVAC & water heater, leaf guards, & a whole-home generator for added peace of mind. Outside, enjoy a large, flat, wooded and fenced backyard, along with a new deck & gazebo. A rare combination of easy one-floor living, thoughtful updates, accessibility, privacy and outdoor enjoyment.
Property Features
Property Type: Residential - Single Family
Basement: Full
Basement: Yes
Cooling: Central Air
Fireplaces: 1
Garage: 2
Heating: Forced Air, Gas
Home Style: Ranch
Lot Size: 0.41 Acres
Roof Type: Shingle
Stories: 1.0
Taxes: $4,414
Year Built: 2003
Amenities
Cathedral Ceiling
Covered Deck/Patio
Deck
Porch
Wooded Lot
Feature Descriptions
Access: City Street, Paved Road
Appliances: Convection Oven, Dishwasher, Garbage Disposal, Microwave, Oven/Range, Refrigerator
Association Includes: LandscapingCommunity
Basement Fatures: Concrete Floor, Unfinished, Walkout
Exterior: Vinyl Siding
Fencing: Wood
Fireplace Features: Insert, Gas
Foundation: Poured
Garage/Carport: Front, Garage Attached
Gas: Natural
HOA Fee: 125/Annually
HOA Y/N: 1
Kitchen: Pantry, Solid Surface Ctr, Eat-In, Walkout, Wood Cabinets, Wood Floor, Marble/Granite/Slate
Mechanical Systems: Backup Generator, Garage Door Opener, Sump Pump, Other
Miscellaneous: Ceiling Fan, Recessed Lights, Smoke Alarm
Parcel #: 112209E118
Parking: Driveway
Primary Bathroom: Built-In Shower Seat, Shower, Tile Floor, Double Vanity, Marb/Gran/Slate
Primary Bedroom: Bath Adjoins, Vaulted Ceiling, Walk-in Closet, Wall-to-Wall Carpet
Rooms Total: 6
Sewer: Public Sewer
Showing Start Date: 2026-09-10
Smart Technology: Doors/Locks, Garage Door Opener, Security
Special View Info: Woods
Tax Abatement: No
Topography: Level
Water: Public
Water Heater: Gas
Window Features: Double Hung, Vinyl
Wooded: Yes
Room Sizes
Primary Bedroom: 17 X 11 Level - 1
Bedroom 2: 10 X 10 Level - 1
Bedroom 3: 12 X 10 Level - 1
Dining Room: 14 X 12 Level - 1
Entry: 10 X 6 Level - 1
Kitchen: 40 Btwn CounterAppl,Lever Faucet Handles,60 Diameter Turnspc2,Counter Hght 34 ma X
Living Room: 17 X 21 Level - 1
Laundry Room: 8 X 5 Level - 1
Local Schools
School District: Goshen
Listed By / Shown By
Listed By
Agency Name: Sibcy Cline, Inc.
Agent Name: Tammy Litzau
Agency Phone: 513-248-0800

Shown By
Agent Name: Jay Mattlin
Agent Phone: (740) 974-4190 Cell
Agency Title: Key Realty

Estimate Your Payment
Estimated Payment
$ 3,016.26 per month $2,517.17 Principal & Interest $367.83 Property Tax $131.25 Homeowner's Insurance
6322 Liberty Lane | MLS# 1892653
This single family home located at 6322 Liberty Lane, Goshen Township, OH 45122 is currently listed for sale with an asking price of $450,000. This property was built in 2003 and has 3 bedrooms and 3 full baths with 1713 sq. ft. Liberty Lane is located in the Heritage Woods subdivision within the Goshen school district. Search Heritage Woods real estate on www.brokerjay.com today.