

BEDS3
BATHS1 full
SQUARE FEET704
MLS#10012315
STATUSContingent
PROPERTY TYPEResidential - Single Family
SUBDIVISIONDearborn Heights Addn.
SCHOOLToledo
Property Description
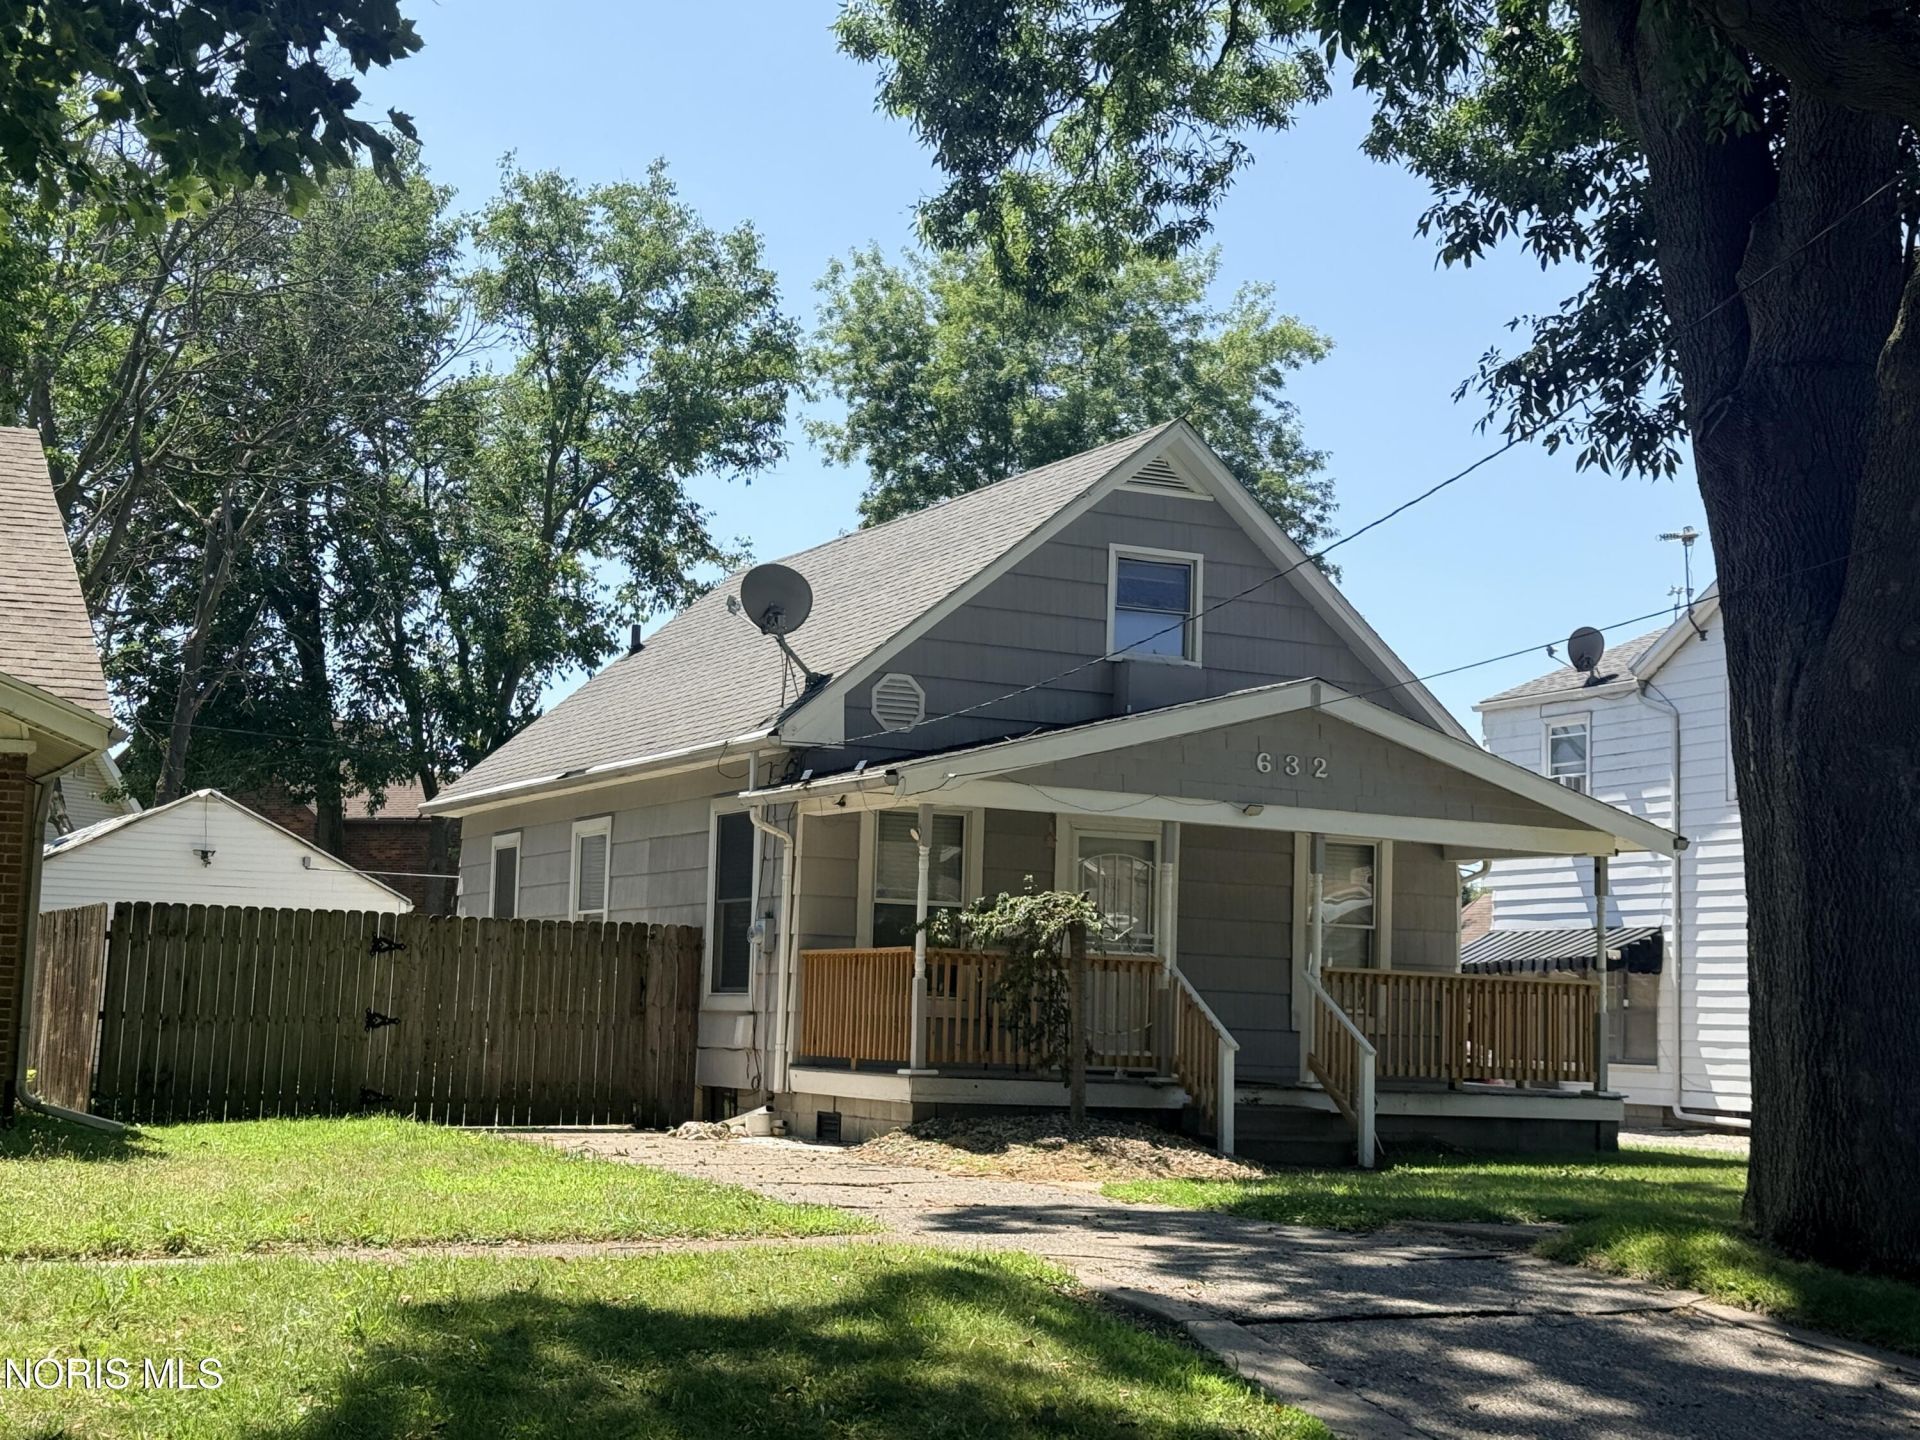
Charming 3-Bedroom bungalow with move-in-ready appeal. Welcome home to this comfortable bungalow with plenty of possibilities! The main floor features an open-concept layout, fresh interior paint, hardwood flooring, ceiling fans, 2 bedrooms, and full bath. Upstairs, you'll find a spacious dormer bedroom with a bonus room or large closet. Basement has bonus block shower, stool and mop sink. Outside, enjoy the private, fenced backyard or the great front porch, ideal for relaxing or entertaining. All appliances stay, making this home truly move-in ready! Recent updates include interior painting, front porch railings, 2026 sewer line repaired, 2021 - A/C unit, washer, dryer, garage door & opener. Conveniently located near expressway, restaurants, and everyday amenities. Don't miss the opportunity to make this cute bungalow your new home-schedule your private showing today!
Property Features
Property Type: Residential - Single Family
Basement: Block, Unfinished
Basement: Yes
Cooling: Ceiling Fan(s), Central Air
Garage: 1
Heating: Forced Air
Home Style: Bungalow, Traditional
Lot Size: 0.11 Acres
Roof Type: Shingle
Stories: 3.0
Year Built: 1907
Amenities
Ceiling Fan(s)
Primary Bathroom
Smart Thermostat
Private Yard
Feature Descriptions
Appliances: Dishwasher, Microwave, Water Heater, Dryer, Gas Range, Refrigerator, Washer
Days on Site: 10
Fencimg: Privacy
Flooring: Carpet, Vinyl, Hardwood
Laundry: In Basement
Lot: Landscaped, Level
Lot Dimensions: 45X103
Parcel#: 04-04224
Parking: Concrete, Detached Garage, Driveway, Garage Door Opener
Parking Notes: Concrete, Detached Garage, Driveway, Garage Door Open
Patio/Porch: Front Porch
Security: Security System
Sewer: Public Sewer
Utilities: Cable Available, Electricity Connected, Natural Gas Connected, Sewer Connected, Water Connected
Water: Public
Window: Window Treatments
Room Sizes
Primary Bedroom 1: Level - Main
Bedroom 2: Level - Main
Bedroom 3: Level - Upper
Living Room: Level - Main
Dining Room: Level - Main
Local Schools
High School: Waite
Middle School: None
Elementary School: Oakdale
School District: Toledo
Listed By / Shown By
Listed By
Agency Name: The Danberry Co
Agency Phone: 419-531-4431
Shown By
Agent Name: Jay Mattlin
Agent Phone: (740) 974-4190 Cell
Agency Title: Key Realty

Estimate Your Payment
Estimated Payment
$ 529.68 per month $503.43 Principal & Interest $0.00 Property Tax (data not provided by mls) $26.25 Homeowner's Insurance
632 Dearborn Avenue | MLS# 10012315
This single family home located at 632 Dearborn Avenue, Toledo, OH 43605 is currently listed for sale with an asking price of $90,000. This property was built in 1907 and has 3 bedrooms and 1 full baths with 704 sq. ft. Dearborn Avenue is located in the Dearborn Heights Addn. subdivision within the Toledo school district. Search Dearborn Heights Addn. real estate on www.brokerjay.com today.