

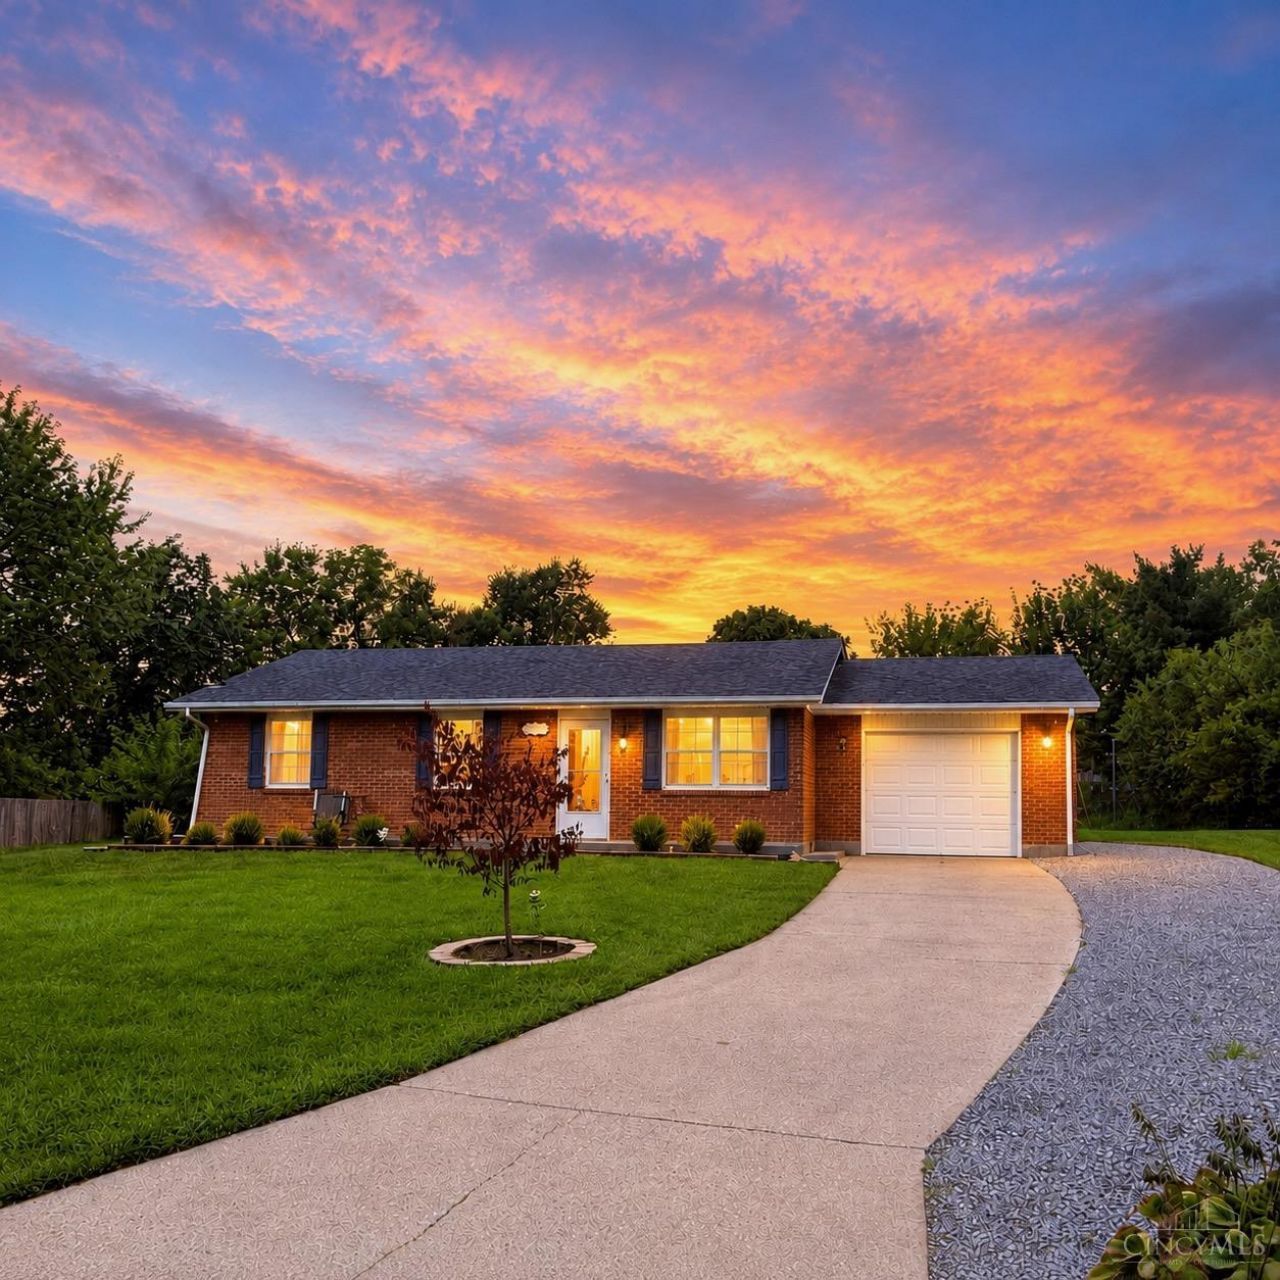
BEDS3
BATHS2 full
SQUARE FEET1,260
MLS#1891180
STATUSPending
PROPERTY TYPEResidential - Single Family
SUBDIVISIONBrofield Estates
SCHOOLFairfield
Property Description
Welcome to 6293 Edwood Court, tucked away on a quiet cul-de-sac in Fairfield Township and located in Fairfield City Schools! This beautifully updated 3-bedroom, 2-full-bath brick ranch offers convenient one-level living with no basement and only 1-2 steps to enter. Inside, you'll love the open layout, spacious family room addition, and completely remodeled bathrooms featuring modern walk-in showers. The primary bedroom offers direct access to the deck, perfect for enjoying the huge, flat backyard. Relax on the inviting long front porch or entertain out back on the deck. The kitchen includes stainless steel appliances that stay, making this home truly move-in ready. Conveniently located just minutes from Bridgewater Falls, shopping, restaurants, and everyday conveniences. Immediate occupancy, move right in and enjoy!
Property Features
Property Type: Residential - Single Family
Basement: None
Cooling: Central Air, ENERGY STAR
Garage: 1
Heating: Electric, ENERGY STAR, Forced Air
Home Style: Ranch
Lot Size: 0.28 Acres
Roof Type: Shingle
Stories: 1.0
Taxes: $2,514
Year Built: 1987
Amenities
Covered Deck/Patio
Cul de sac
Fire Pit
Porch
Feature Descriptions
Access: City Street
Appliances: Dishwasher, Oven/Range, Refrigerator
Buildings: Shed
Days on Site: 9
Exterior: Brick
Family Room: Walkout, Window Treatment, Laminate Floor
Foundation: Slab
Garage/Carport: Front, Garage Attached
Gas: None
Kitchen: Pantry, Eat-In, Wood Cabinets, Laminate Floor
Lot Dimensions: 76x159
Mechanical Systems: Garage Door Opener, Humidifier
Miscellaneous: Ceiling Fan, Recessed Lights, Smoke Alarm
Parcel #: A0300102000009
Parking: Driveway
Primary Bathroom: Shower, Tile Floor
Primary Bedroom: Bath Adjoins, Walkout, Window Treatment, Wood Floor
Rooms Total: 7
Sewer: Public Sewer
Tax Abatement: No
Water: Public
Water Heater: Electric
Window Features: Double Hung, Insulated
Room Sizes
Primary Bedroom: 12 X 11 Level - 1
Bedroom 2: 10 X 10 Level - 1
Bedroom 3: 10 X 10 Level - 1
Family Room: 15 X 12 Level - 1
Living Room: 16 X 14 Level - 1
Laundry Room: 7 X 3 Level - 1
Local Schools
School District: Fairfield
Listed By / Shown By
Listed By
Agency Name: Plum Tree Realty
Agent Name: Dawnitta Ollis
Agency Phone: 513-443-5060

Shown By
Agent Name: Jay Mattlin
Agent Phone: (740) 974-4190 Cell
Agency Title: Key Realty

Estimate Your Payment
Estimated Payment
$ 1,827.98 per month $1,538.27 Principal & Interest $209.50 Property Tax $80.21 Homeowner's Insurance
6293 Edwood Drive | MLS# 1891180
This single family home located at 6293 Edwood Drive, Fairfield Township, OH 45011 is currently listed for sale with an asking price of $275,000. This property was built in 1987 and has 3 bedrooms and 2 full baths with 1260 sq. ft. Edwood Drive is located in the Brofield Estates subdivision within the Fairfield school district. Search Brofield Estates real estate on www.brokerjay.com today.