

BEDS4
BATHS3 full 1 partial
SQUARE FEET4,034
MLS#966782
STATUSPending
PROPERTY TYPEResidential - Single Family
SUBDIVISIONWindmill Hill
SCHOOLCenterville
Property Description
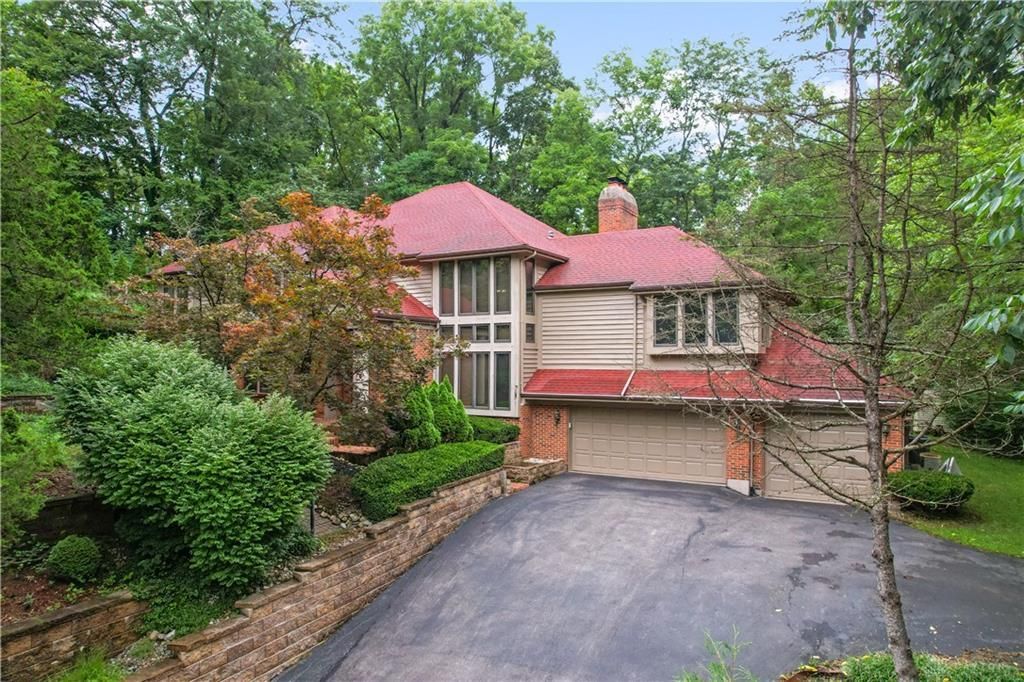
Welcome home to this beautifully appointed 4-bedroom, 3.5-bath home nestled on a serene, wooded lot in the highly sought-after Centerville School District. Enjoy the privacy and tranquility of the beautiful outdoor space, complete with new composite decking and a pergola, creating the perfect setting for cookouts, entertaining, or relaxing surrounded by nature. Inside, soaring ceilings and an abundance of windows fill the home with natural light and showcase the peaceful wooded views while being cozy by not one, but two, wood burning fireplaces.The spacious owner's suite offers a true retreat with a huge bedroom and an impressive walk-in closet. With thoughtful updates, beautiful surroundings, and generous living spaces, this home is a must-see!
Property Features
Property Type: Residential - Single Family
Cooling: Central
Fireplaces: 2
Garage: 3 car attached
Heating: Air Cleaner, Forced Air, Humidifier, Natural Gas
Lot Size: 0.84 Acres
Stories: 2.0
Taxes: $13,296
Year Built: 1987
Feature Descriptions
Basement Features: Crawl Space, Slab
Days on Site: 10
Exterior: Brick, Cedar
Fireplace. Features: Two, Woodburning
Garage Features: 3 Car, Attached, Opener
Lot Dimensions: 261x305
Outside Features: Deck, Storage Shed
Room Sizes
Entry Room: 27 X 7 Level - Main
Kitchen: 18 X 12 Level - Main
Dining Room: 18 X 15 Level - Main
Bedroom: 26 X 18 Level - Third
Bedroom: 14 X 11 Level - Third
Rec Room: 35 X 19 Level - Second
Family Room: 20 X 17 Level - Main
Breakfast Room: 15 X 10 Level - Main
Bedroom: 16 X 11 Level - Main
Bedroom: 13 X 12 Level - Third
Loft: 16 X 12 Level - Third
Utility Room: 14 X 5 Level - Lower Level/Quad
Local Schools
School District: Centerville
Listed By / Shown By
Listed By
Agency Name: Huff Realty
Agency Phone: (513) 644-4833
Shown By
Agent Name: Jay Mattlin
Agent Phone: (740) 974-4190 Cell
Agency Title: Key Realty

Estimate Your Payment
Estimated Payment
$ 4,639.23 per month $3,356.23 Principal & Interest $1,108.00 Property Tax $175.00 Homeowner's Insurance
6250 Wooden Shoe Lane | MLS# 966782
This single family home located at 6250 Wooden Shoe Lane, Dayton, OH 45459 is currently listed for sale with an asking price of $600,000. This property was built in 1987 and has 4 bedrooms and 3 full and 1 partial baths with 4034 sq. ft. Wooden Shoe Lane is located in the Windmill Hill subdivision within the Centerville school district. Search Windmill Hill real estate on www.brokerjay.com today.