

BEDS4
BATHS2 full 1 partial
SQUARE FEET1,764
MLS#10012093
STATUSPending
PROPERTY TYPEResidential - Single Family
SUBDIVISIONPembridge Woods
SCHOOLSylvania
Property Description
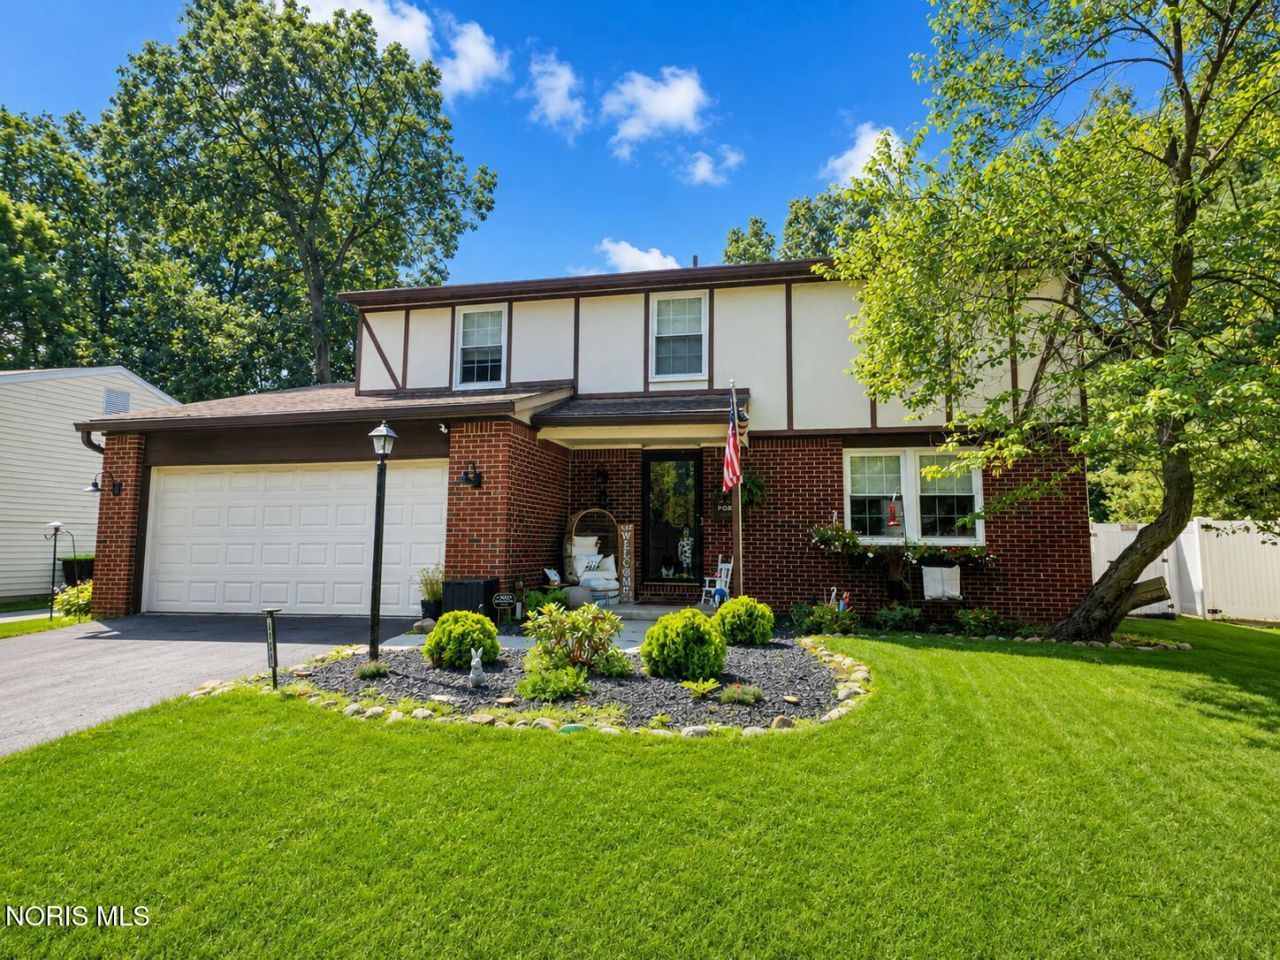
Remarkably updated 4 bedroom, 3 bathroom home in Sylvania school district. New roof by Owens Corning in 2015, 50 year shingles, new counters in 2022, a/c and furnace serviced and maintained, completely remodeled primary bath in 2025, new pool and deck, fridge, dishwasher, 6in gutter guards and down spouts in 2025, brand new electrical box this year! There's absolutely nothing left to do, but move in. Come see and fall in love with this cozy home!
Property Features
Property Type: Residential - Single Family
Cooling: Central Air
Fireplaces: 1
Garage: 2 car attached
Heating: Central
Home Style: Tudor
Lot Size: 0.22 Acres
Roof Type: Shingle
Stories: 2.0
Year Built: 1976
Amenities
Ceiling Fan(s)
Primary Bathroom
Storage
Walk-In Closet(s)
Feature Descriptions
Appliances: Dishwasher, Microwave, Dryer, Electric Oven, Refrigerator, Washer
Days on Site: 14
Exterior: Brick
Fireplace: Wood Burning
Flooring: Luxury Vinyl
Laundry: In Basement
Lot Dimensions: 67X140
Parcel#: 78-97357
Parking: Attached Garage, Driveway
Parking Notes: Attached Garage, Driveway
Pool: Above Ground
Sewer: Public Sewer
Swimming Pool: Yes
Utilities: Electricity Connected, Natural Gas Connected, Sewer Connected, Water Connected
Water: Public
Room Sizes
Living Room: Level - Main
Dining Room: Level - Main
Kitchen: Level - Main
Family Room: Level - Main
Primary Bedroom 1: Level - Upper
Bedroom 2: Level - Upper
Bedroom 3: Level - Upper
Bedroom 4: Level - Upper
Local Schools
High School: Southview
Middle School: None
Elementary School: Stranahan
School District: Sylvania
Listed By / Shown By
Listed By
Agency Name: Serenity Realty LLC
Agency Phone: 419-887-9006
Shown By
Agent Name: Jay Mattlin
Agent Phone: (740) 974-4190 Cell
Agency Title: Key Realty

Estimate Your Payment
Estimated Payment
$ 1,677.33 per month $1,594.21 Principal & Interest $0.00 Property Tax (data not provided by mls) $83.13 Homeowner's Insurance
6247 W Pembridge Drive | MLS# 10012093
This single family home located at 6247 W Pembridge Drive, Toledo, OH 43615 is currently listed for sale with an asking price of $285,000. This property was built in 1976 and has 4 bedrooms and 2 full and 1 partial baths with 1764 sq. ft. W Pembridge Drive is located in the Pembridge Woods subdivision within the Sylvania school district. Search Pembridge Woods real estate on www.brokerjay.com today.