

BEDS3
BATHS2 full
SQUARE FEET1,496
MLS#967698
STATUSActive
PROPERTY TYPEResidential - Single Family
SCHOOLFranklin
Property Description
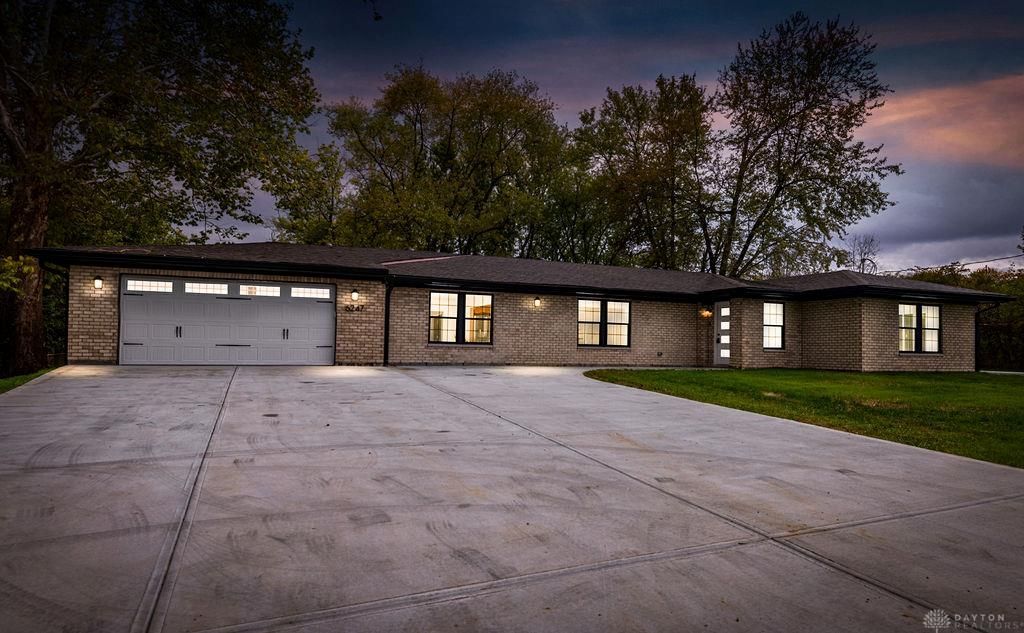
Completely renovated in 2024, this stunning ranch offers modern style, an open layout and plenty of room to enjoy both indoors and out. The spacious living and dining areas flow seamlessly into the updated kitchen featuring granite countertops, sleek cabinetry, stainless steel appliances and a large island. A striking fireplace accent wall, recessed lighting and contemporary flooring add to the home's fresh, polished feel. Both bathrooms have been beautifully updated, while the private primary suite provides a comfortable retreat. Step outside to a large covered patio overlooking the expansive, tree-lined yard perfect for relaxing or entertaining. The oversized heated garage includes two attics for exceptional storage. Major 2024 improvements include the furnace, electrical, plumbing, windows and roof, along with additions to the garage, laundry room, primary bedroom and bathroom. Move-in ready with thoughtful updates throughout!
Property Features
Property Type: Residential - Single Family
Cooling: Central
Fireplaces: 1
Garage: 2 car attached
Heating: Natural Gas
Lot Size: 0.51 Acres
Stories: 1.0
Taxes: $4,642
Year Built: 1957
Feature Descriptions
Appliance Features: Dishwasher, Garbage Disposal, Microwave, Range, Refrigerator, Wall Oven
Basement Features: Slab
Days on Site: 1
Exterior: Brick
Fireplace. Features: Electric, One
Garage Features: 2 Car, Attached, Heated, Overhead Storage
Lot Dimensions: 105 x 210
Outside Features: Porch
Utilities: Public Water, Septic
Room Sizes
Primary Bedroom: 14 X 15 Level - Main
Bedroom: 13 X 14 Level - Main
Bedroom: 12 X 11 Level - Main
Dining Room: 13 X 19 Level - Main
Entry Room: 6 X 6 Level - Main
Kitchen: 12 X 18 Level - Main
Laundry: 11 X 11 Level - Main
Living Room: 21 X 15 Level - Main
Local Schools
School District: Franklin
Listed By / Shown By
Listed By
Agency Name: RE/MAX United Associates
Agency Phone: (513) 655-2300
Shown By
Agent Name: Jay Mattlin
Agent Phone: (740) 974-4190 Cell
Agency Title: Key Realty

Estimate Your Payment
Estimated Payment
$ 2,735.10 per month $2,231.89 Principal & Interest $386.83 Property Tax $116.38 Homeowner's Insurance
6247 Celeste Drive | MLS# 967698
This single family home located at 6247 Celeste Drive, Franklin Township, OH 45005 is currently listed for sale with an asking price of $399,000. This property was built in 1957 and has 3 bedrooms and 2 full baths with 1496 sq. ft. Celeste Drive is located within the Franklin school district. Search Franklin Township real estate on www.brokerjay.com today.