

BEDS4
BATHS2 full 1 partial
SQUARE FEET2,056
MLS#967723
STATUSPending/Show for Backup
PROPERTY TYPEResidential - Single Family
SUBDIVISIONWellington Place
SCHOOLHuber Heights
Property Description
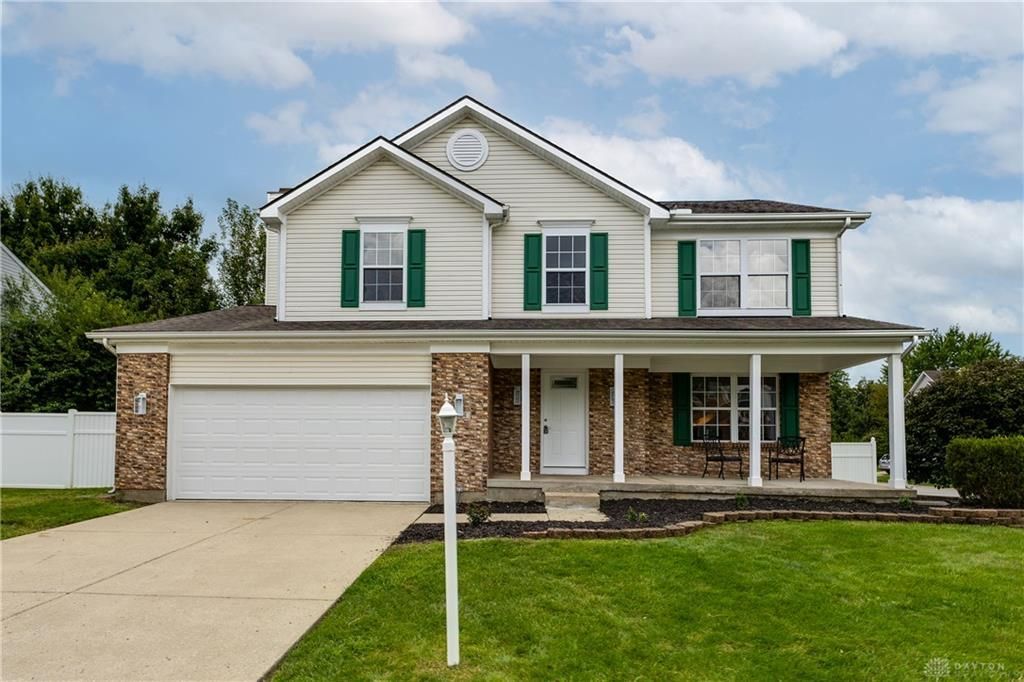
This is the floor plan buyers are looking for! Offering 4 bedrooms, 2.5 baths, a finished basement, second-floor laundry, and beautifully updated living spaces, this home delivers both style and functionality. Step inside to fresh interior paint, new luxury vinyl flooring, new carpet, and updated lighting throughout. The updated kitchen features granite countertops, brand-new stainless steel appliances, abundant cabinetry, and a pantry, opening to an inviting family room with a cozy gas fireplace. A formal dining room and separate living room provide additional space for entertaining, working from home, or everyday living.Upstairs, all four bedrooms are conveniently located together, including a spacious primary suite with private bath featuring a soaking tub, new vanities, and updated plumbing fixtures. No carrying laundry up and down the stairs—the laundry room is right where you need it on the second floor!The finished basement adds even more usable living space while still providing a separate unfinished area for storage. Outside, enjoy a brand-new wood deck, covered front porch, vinyl-fenced yard, updated landscaping, and a large corner lot with plenty of room to enjoy.Major improvements include a new roof, new exterior doors including the front and garage doors, new flooring, carpet, lighting, appliances, and more. With an incredible floor plan, extensive updates, generous living space, and a move-in-ready interior, this is one you won’t want to m
Property Features
Property Type: Residential - Single Family
Basement: Yes
Cooling: Central
Fenced: Yes
Fireplaces: 1
Garage: 2 car attached
Heating: Forced Air, Natural Gas
Lot Size: 0.20 Acres
Stories: 2.0
Taxes: $5,134
Year Built: 1997
Feature Descriptions
Appliance Features: Dishwasher, Home Warranty, Microwave, Range
Basement Features: Full, Semi-Finished
Days on Site: 3
Exterior: Brick, Vinyl
Fireplace. Features: Gas, One
Garage Features: 2 Car, Attached, Opener
Lot Dimensions: 86x94x94x94
Outside Features: Deck, Fence, Porch
Room Sizes
Entry Room: 6 X 7 Level - Main
Family Room: 13 X 17 Level - Main
Kitchen: 10 X 12 Level - Main
Bedroom: 11 X 12 Level - Second
Bedroom: 10 X 11 Level - Second
Bedroom: 12 X 10 Level - Second
Primary Bedroom: 13 X 16 Level - Second
Living Room: 12 X 11 Level - Main
Dining Room: 10 X 13 Level - Main
Eat In Kitchen: 11 X 8 Level - Main
Rec Room: 19 X 24 Level - Basement
Library: 4 X 7 Level - Second
Local Schools
School District: Huber Heights
Listed By / Shown By
Listed By
Agency Name: Keller Williams Home Town Rlty
Agency Phone: (937) 890-9111
Shown By
Agent Name: Jay Mattlin
Agent Phone: (740) 974-4190 Cell
Agency Title: Key Realty

Estimate Your Payment
Estimated Payment
$ 2,487.13 per month $1,957.24 Principal & Interest $427.83 Property Tax $102.05 Homeowner's Insurance
6224 Harvest Meadows Drive | MLS# 967723
This single family home located at 6224 Harvest Meadows Drive, Huber Heights, OH 45424 is currently listed for sale with an asking price of $349,900. This property was built in 1997 and has 4 bedrooms and 2 full and 1 partial baths with 2056 sq. ft. Harvest Meadows Drive is located in the Wellington Place subdivision within the Huber Heights school district. Search Wellington Place real estate on www.brokerjay.com today.