

BEDS2
BATHS2 full
SQUARE FEET1,078
MLS#966140
STATUSActive
PROPERTY TYPEResidential - Single Family
SUBDIVISIONAvondale Terrace
SCHOOLMad River
Property Description
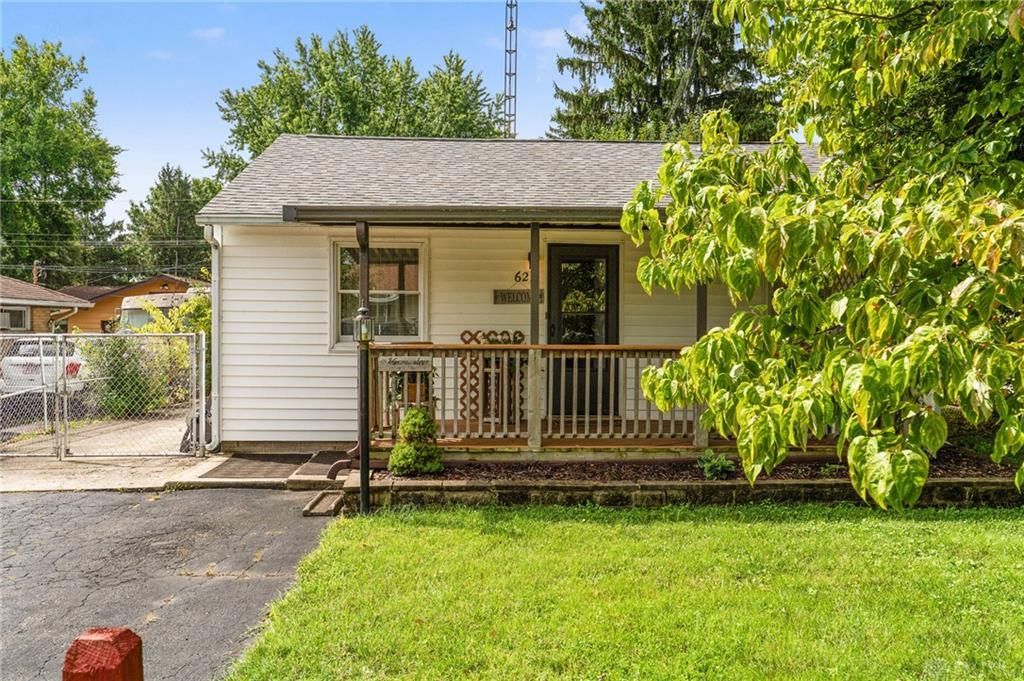
This cute ranch is more than meets the eye. The covered front porch welcomes you home and provides a relaxing space for any season. Inside, a large family room, bedroom, and full bathroom are in the front of the house. Through the family room, find the kitchen and dining room. The laundry room off the kitchen also provides access to the side door, which takes you to the rear deck. The dining room is off the kitchen and could also be used as a second living space or office. The primary bedroom is in the back of the house with an ensuite bathroom and a sliding door to the rear deck. The large 2-car detached garage includes a workshop space and a second story for additional storage. So much opportunity awaits here. Will you be the one to write this home's next chapter? Recent Updates: Water Heater (2025), Furnace (2025), Attic Insulation (2025)
Property Features
Property Type: Residential - Single Family
Cooling: Window Unit
Fenced: Yes
Garage: 2
Heating: Natural Gas
Lot Size: 0.13 Acres
Stories: 1.0
Taxes: $1,064
Year Built: 1971
Feature Descriptions
Appliance Features: Dryer, Range, Refrigerator, Washer
Basement Features: Slab
Days on Site: 8
Exterior: Aluminum, Vinyl
Garage Features: 2 Car, Detached, Storage
Lot Dimensions: 45' x 125'
Outside Features: Deck, Fence, Porch
Utilities: Natural Gas, Sanitary Sewer, Well
Room Sizes
Living Room: 17 X 16 Level - Main
Kitchen: 14 X 10 Level - Main
Dining Room: 14 X 10 Level - Main
Primary Bedroom: 13 X 16 Level - Main
Bedroom: 12 X 9 Level - Main
Laundry: 12 X 7 Level - Main
Local Schools
School District: Mad River
Listed By / Shown By
Listed By
Agency Name: BHHS Professional Realty
Agency Phone: (937) 436-9494
Shown By
Agent Name: Jay Mattlin
Agent Phone: (740) 974-4190 Cell
Agency Title: Key Realty

Estimate Your Payment
Estimated Payment
$ 912.62 per month $783.12 Principal & Interest $88.67 Property Tax $40.83 Homeowner's Insurance
622 Dawes Avenue | MLS# 966140
This single family home located at 622 Dawes Avenue, Dayton, OH 45404 is currently listed for sale with an asking price of $140,000. This property was built in 1971 and has 2 bedrooms and 2 full baths with 1078 sq. ft. Dawes Avenue is located in the Avondale Terrace subdivision within the Mad River school district. Search Avondale Terrace real estate on www.brokerjay.com today.