

BEDS3
BATHS2 full
SQUARE FEET1,530
MLS#967082
STATUSActive
PROPERTY TYPEResidential - Single Family
SUBDIVISIONHerbert C Huber 59 Sec 2
SCHOOLHuber Heights
Property Description
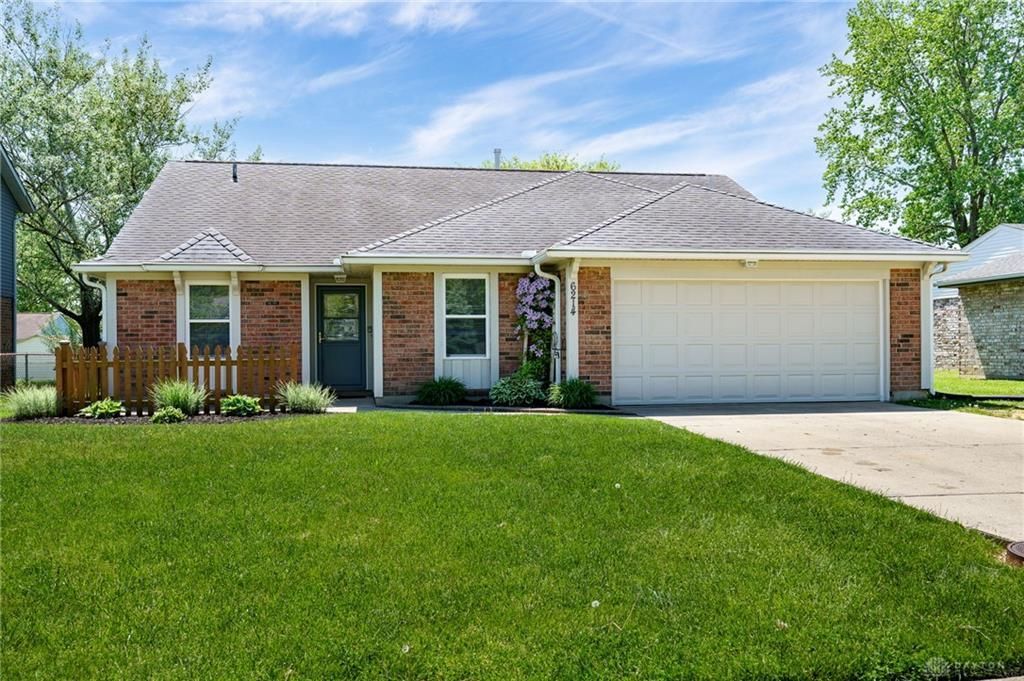
This beautifully updated 3-bedroom, 2-bathroom single-family home offers 1,530 sq. ft. of turn-key living space designed for comfort and convenience with modern finishes.Fresh neutral paint and new flooring throughout the entire home creates a bright and inviting atmosphere. The heart of the home boasts a stylishly refreshed kitchen with contemporary finishes, alongside completely updated full bathrooms. A spacious, fully fenced backyard offers privacy and room for entertaining or pets, paired with a convenient attached two-car garage. This home is a prime location situated a quick 10-minute drive to Wright-Patterson Air Force Base and 15 minutes to the Mall at Fairfield Commons. It's just minutes away from Carriage Hill MetroPark, Taylorsville MetroPark, and Charleston Falls Preserve. This Huber Heights home combines neighborhood charm with exceptional accessibility.
Property Features
Property Type: Residential - Single Family
Cooling: Central
Fenced: Yes
Fireplaces: 1
Garage: 2
Heating: Natural Gas
Lot Size: 0.18 Acres
Stories: 1.0
Taxes: $3,644
Year Built: 1986
Feature Descriptions
Appliance Features: Cooktop, Dishwasher, Microwave, Range, Refrigerator
Basement Features: Slab
Days on Site: 11
Exterior: Brick
Fireplace. Features: One
Garage Features: 2 Car
Lot Dimensions: 62' x 125'
Outside Features: Fence, Patio, Storage Shed
Ownership: LLC
Room Sizes
Living Room: 19 X 18 Level - Main
Kitchen: 13 X 12 Level - Main
Utility Room: 6 X 7 Level - Main
Primary Bedroom: 19 X 14 Level - Main
Bedroom: 11 X 12 Level - Main
Bedroom: 11 X 11 Level - Main
Local Schools
School District: Huber Heights
Listed By / Shown By
Listed By
Agency Name: Streetlight Realty LLC
Agency Phone: (937) 626-4181
Shown By
Agent Name: Jay Mattlin
Agent Phone: (740) 974-4190 Cell
Agency Title: Key Realty

Estimate Your Payment
Estimated Payment
$ 1,892.13 per month $1,509.74 Principal & Interest $303.67 Property Tax $78.72 Homeowner's Insurance
6214 Shull Road | MLS# 967082
This single family home located at 6214 Shull Road, Huber Heights, OH 45424 is currently listed for sale with an asking price of $269,900. This property was built in 1986 and has 3 bedrooms and 2 full baths with 1530 sq. ft. Shull Road is located in the Herbert C Huber 59 Sec 2 subdivision within the Huber Heights school district. Search Herbert C Huber 59 Sec 2 real estate on www.brokerjay.com today.