

BEDS3
BATHS2 full
SQUARE FEET2,239
MLS#966299
STATUSActive
PROPERTY TYPEResidential - Single Family
SUBDIVISIONSomerset Sec 01
SCHOOLCenterville
Property Description
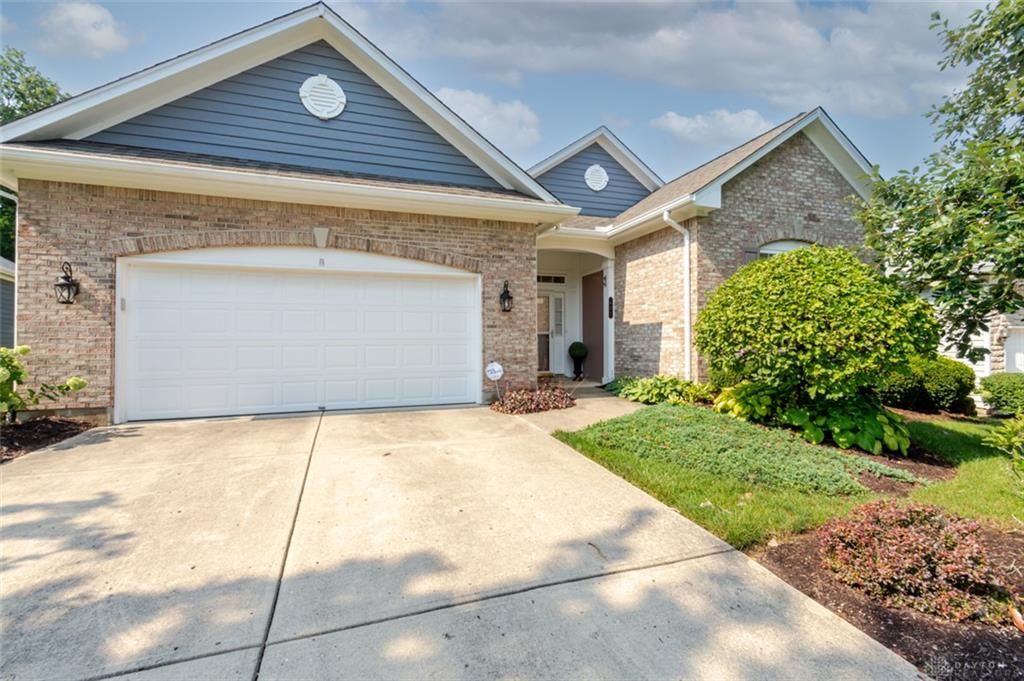
Welcome to Somerset and easy, low-maintenance living in the heart of Washington Township! This well-cared-for 3-bedroom, 2-bath ranch offers over 2,200 sq ft with 10' ceilings, a split-bedroom design & an open floor plan. The foyer opens to a dining room with tray ceiling and a spacious great room with built-in shelving & gas fireplace. The kitchen is open to the main living area and features granite counters, breakfast bar & large pantry. Wood flooring runs through the entry, kitchen & Florida room. The owner’s suite includes a large bedroom, walk-in closet & private bath with double vanities, soaking tub & separate shower. One of the highlights of the home is the bright Florida room overlooking the tree-lined backyard. Outside, you’ll find two patios with plenty of room to relax or entertain, along with a private setting and no rear neighbors. Somerset makes life easy with lawn care, landscaping, snow removal, mulching, lawn treatments & trash removal included for $210/month. A great home, private setting & low-maintenance lifestyle in a desirable Washington Township community!
Property Features
Property Type: Residential - Single Family
Cooling: Central
Garage: 2 car attached
Heating: Forced Air, Natural Gas
Lot Size: 0.41 Acres
Stories: 1.0
Taxes: $7,946
Year Built: 2003
Feature Descriptions
Appliance Features: Dishwasher, Microwave, Range, Refrigerator
Basement Features: Slab
Days on Site: 4
Exterior: Brick
Garage Features: 2 Car, Attached, Opener, Overhead Storage
Outside Features: Cable TV, Patio
Utilities: Natural Gas, Public Water, Sanitary Sewer
Room Sizes
Primary Bedroom: 17 X 13 Level - Main
Bedroom: 11 X 11 Level - Main
Bedroom: 11 X 12 Level - Main
Dining Room: 13 X 11 Level - Main
Entry Room: 9 X 6 Level - Main
Kitchen: 13 X 12 Level - Main
Laundry: 7 X 6 Level - Main
Living Room: 18 X 16 Level - Main
Florida Room: 15 X 12 Level - Main
Breakfast Room: 11 X 10 Level - Main
Local Schools
School District: Centerville
Listed By / Shown By
Listed By
Agency Name: eXp Realty
Agency Phone: (866) 212-4991
Shown By
Agent Name: Jay Mattlin
Agent Phone: (740) 974-4190 Cell
Agency Title: Key Realty

Estimate Your Payment
Estimated Payment
$ 3,251.74 per month $2,461.24 Principal & Interest $662.17 Property Tax $128.33 Homeowner's Insurance
621 Carrick Drive | MLS# 966299
This single family home located at 621 Carrick Drive, Washington Township, OH 45458 is currently listed for sale with an asking price of $440,000. This property was built in 2003 and has 3 bedrooms and 2 full baths with 2239 sq. ft. Carrick Drive is located in the Somerset Sec 01 subdivision within the Centerville school district. Search Somerset Sec 01 real estate on www.brokerjay.com today.