

BEDS3
BATHS2 full 1 partial
SQUARE FEET1,700
MLS#1886315
STATUSActive
PROPERTY TYPEResidential - Single Family
SCHOOLCincinnati
Property Description
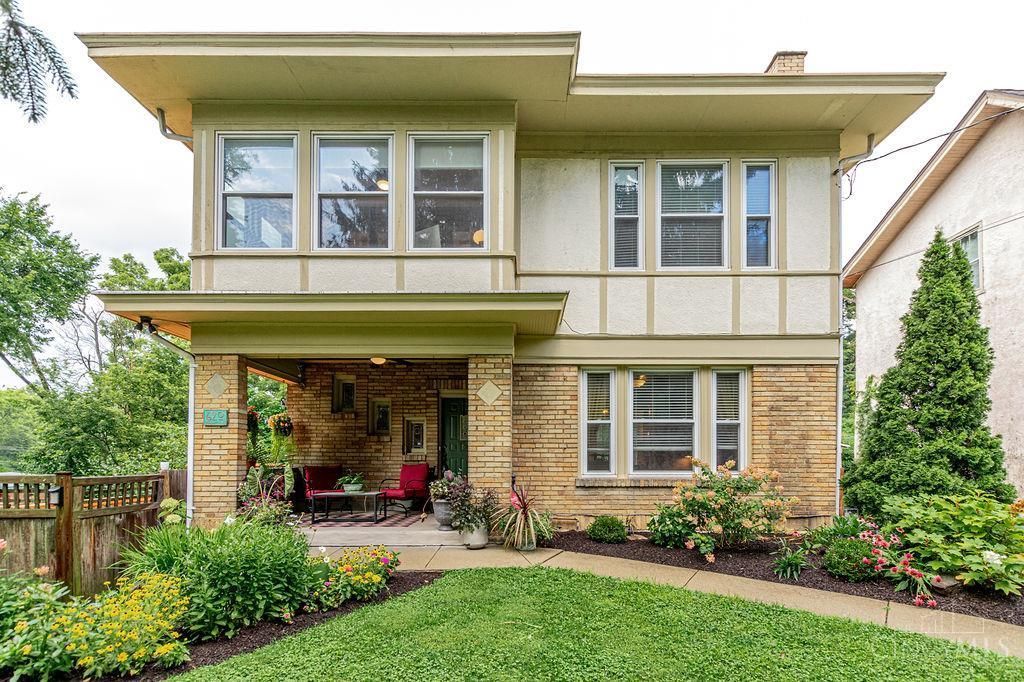
Thoughtfully & carefully renovated custom-built English Tudor Revival w/ Arts & Crafts details blending original Cincinnati character w/ beautifully considered modern updates. Updates include: '20-Full bath (base) & Laundry Room. '21-Powder Room (1/2 bath) & LR paint. '22-Full Kitch remodel featuring Thomasville custom cabinets, built-in pantry w/ pull-out drawers, silverware & Keurig drawers, built-in wine & bev fridges, toe-kick & above-cabinet lighting, exposed brick & new paint; upstairs BRs painted. '23-Study/Den converted to walk-in closet w/ custom built-ins, exposed brick & smart lighting. '26-Deck painted. '22-'26-Landscaping. Original charm remains throughout, highlighted by a stunning Rookwood-tiled gas fireplace flanked by 2 original stained-glass windows. HWD floors, smart Kitch lighting, fenced park-like backyard on rare double lot features 2-tier deck. Close to Downtown, UC, Xavier, hospitals & major highways. Meticulously kept unique home w/ character. Don't miss out.
Property Features
Property Type: Residential - Single Family
Basement: Yes
Basement: Full
Cooling: Central Air
Fireplaces: 1
Garage: 1
Heating: Forced Air, Gas
Home Style: Tudor
Lot Size: 0.35 Acres
Roof Type: Shingle
Stories: 2.0
Taxes: $4,434
Year Built: 1930
Amenities
Deck
Porch
Tiered Deck
Other
Feature Descriptions
Access: City Street
Appliances: Dishwasher, Dryer, Garbage Disposal, Gas Cooktop, Microwave, Oven/Range, Refrigerator, Washer, Wine Cooler
Basement Fatures: Part Finished, Vinyl Floor, Walkout, Glass Blk Wind, Other
Days on Site: 25
Exterior: Brick, Stucco
Family Room: Fireplace, Wood Floor
Fencing: Wood
Fireplace Features: Ceramic, Gas
Foundation: Poured
Garage/Carport: Rear, Garage Attached
Gas: Natural
Kitchen: Pantry, Walkout, Wood Cabinets, Wood Floor, Marble/Granite/Slate
Miscellaneous: Busline Near, Ceiling Fan
Parcel #: 112-0002-0023-00
Parking: On Street, Driveway
Primary Bathroom: Other
Primary Bedroom: Wall-to-Wall Carpet, Window Treatment
Rooms Total: 7
Sewer: Public Sewer
Smart Technology: Garage Door Opener, Appliances, HVAC, Lighting, Thermostat
SQFT Basement: 808
Study: Wood Floor, Other
Tax Abatement: No
Topography: Level
Water: Public
Water Heater: Tankless
Window Features: Double Pane, Vinyl
Room Sizes
Primary Bedroom: 13 X 11 Level - 2
Bedroom 2: 13 X 11 Level - 2
Bedroom 3: 13 X 8 Level - 2
Dining Room: 13 X 13 Level - 1
Entry: 6 X 5 Level - 1
Family Room: 14 X 12 Level - 1
Laundry Room: 12 X 8 Level - Basement
Study/Den: 11 X 7 Level - 2
Local Schools
School District: Cincinnati
Listed By / Shown By
Listed By
Agency Name: OwnerLand Realty, Inc.
Agent Name: Matthew DeMaris
Agency Phone: 513-896-1200

Shown By
Agent Name: Jay Mattlin
Agent Phone: (740) 974-4190 Cell
Agency Title: Key Realty

Estimate Your Payment
Estimated Payment
$ 2,605.36 per month $2,125.05 Principal & Interest $369.50 Property Tax $110.80 Homeowner's Insurance
620 Greenwood Avenue | MLS# 1886315
This single family home located at 620 Greenwood Avenue, Cincinnati, OH 45229 is currently listed for sale with an asking price of $379,900. This property was built in 1930 and has 3 bedrooms and 2 full and 1 partial baths with 1700 sq. ft. Greenwood Avenue is located within the Cincinnati school district. Search Cincinnati real estate on www.brokerjay.com today.