

BEDS4
BATHS2 full 2 partial
SQUARE FEET4,276
MLS#1891867
STATUSActive
PROPERTY TYPEResidential - Single Family
SCHOOLHamilton
Property Description
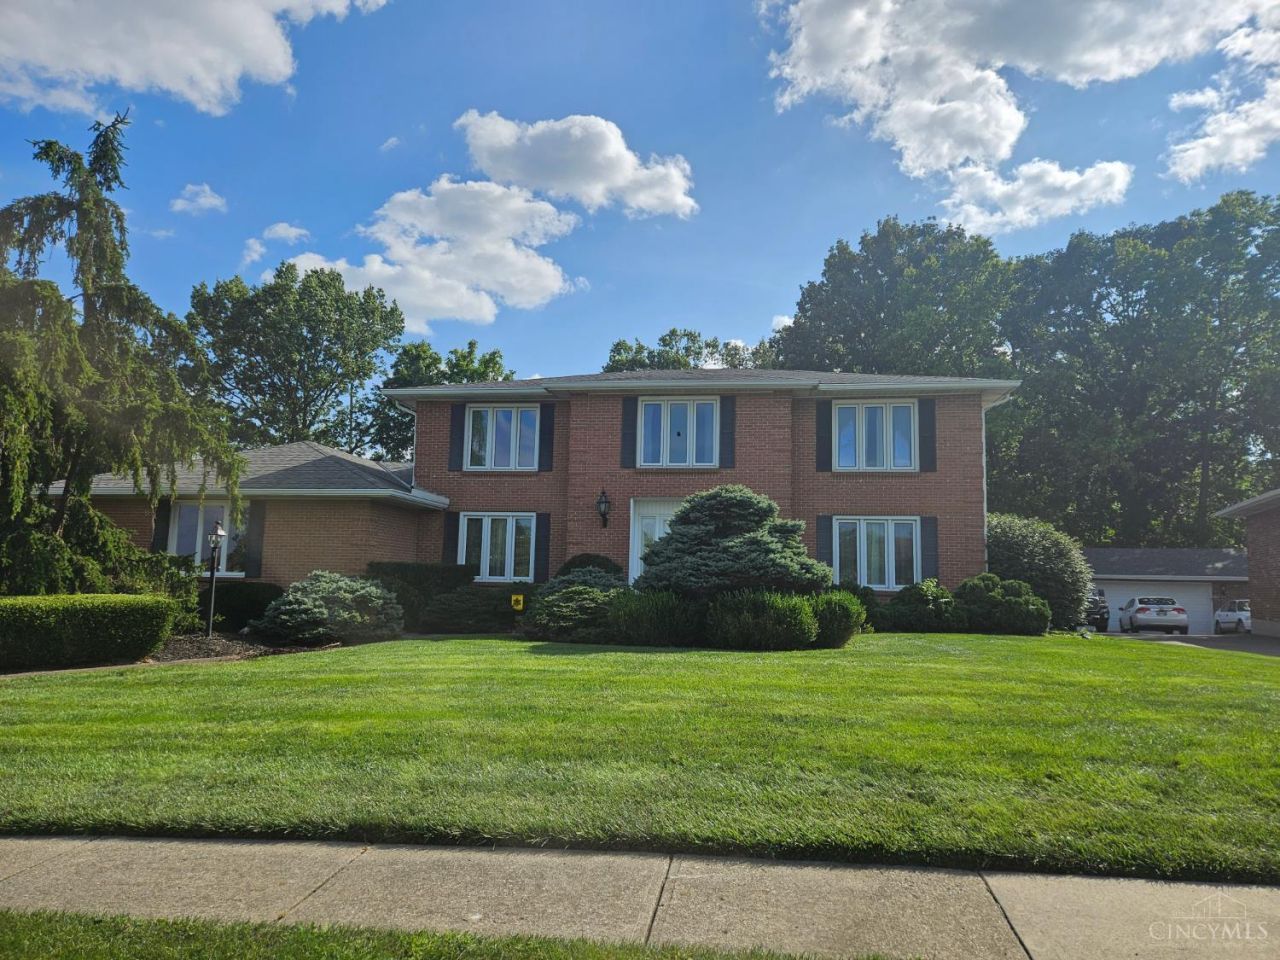
Wonderful brick home with a beautiful wooded lot. 3,176 above ground and 1,800 finished basement. Bathrooms have been updated and refreshed. The home has a zone heating/air conditioning system. Inspected in August 2026. Home is move in ready! Home is agent owned.
Property Features
Property Type: Residential - Single Family
Basement: Yes
Basement: Full
Cooling: Ceiling Fans, Central Air
Fireplaces: 1
Garage: 3
Heating: Gas
Home Style: Traditional
Lot Size: 0.56 Acres
Roof Type: Asbestos Shingle
Stories: 2.0
Taxes: $4,364
Year Built: 1978
Amenities
Crown Molding
French Doors
Covered Deck/Patio
Wooded Lot
Feature Descriptions
Access: City Street
Appliances: Dishwasher, Double Oven, Electric Cooktop, Garbage Disposal, Microwave, Oven/Range, Refrigerator, Washer
Basement Fatures: Part Finished, WW Carpet, Other
Buildings: Shed
Days on Site: 5
Exterior: Brick
Family Room: Walkout, Wall-to-Wall Carpet, Fireplace, Wet Bar
Fencing: Metal, Vinyl
Fireplace Features: Wood
Foundation: Poured
Garage/Carport: Built in
Gas: Natural
Kitchen: Pantry, Solid Surface Ctr, Wood Cabinets, Wood Floor
Lot Dimensions: 90x209
Mechanical Systems: Air Cleaner, Garage Door Opener, Humidifier
Miscellaneous: 220 Volt, Ceiling Fan, Home Warranty, Smoke Alarm
Parcel #: P6411-054-000-003
Parking: On Street
Primary Bathroom: Shower, Double Vanity, Tub w/Shower
Primary Bedroom: Bath Adjoins, Walk-in Closet, Wall-to-Wall Carpet
Rooms Total: 13
Sewer: Public Sewer
Smart Technology: Garage Door Opener
Special View Info: Woods
SQFT Basement: 1101
Study: Wall-to-Wall Carpet, French Doors
Swimming Pool: In-Ground
Swimming Pool: Yes
Tax Abatement: No
Topography: Rolled
Water: Public
Water Heater: Gas
Window Features: Aluminum
Wooded: Yes
Room Sizes
Primary Bedroom: 20 X 14 Level - 2
Bedroom 2: 16 X 13 Level - 2
Bedroom 3: 15 X 13 Level - 2
Bedroom 4: 14 X 11 Level - 2
Breakfast Room: 12 X 12 Level - 1
Dining Room: 16 X 13 Level - 1
Entry: 12 X 10 Level - 1
Family Room: 23 X 15 Level - 1
Living Room: 23 X 14 Level - 1
Laundry Room: 10 X 5 Level - 1
Recreation Room: 33 X 26 Level - Lower
Study/Den: 14 X 10 Level - 1
Local Schools
School District: Hamilton
Listed By / Shown By
Listed By
Agency Name: OwnerLand Realty, Inc.
Agent Name: Kelly Shelley
Agency Phone: 513-896-1200

Shown By
Agent Name: Jay Mattlin
Agent Phone: (740) 974-4190 Cell
Agency Title: Key Realty

Estimate Your Payment
Estimated Payment
$ 3,303.42 per month $2,794.06 Principal & Interest $363.67 Property Tax $145.69 Homeowner's Insurance
619 Shultz Drive | MLS# 1891867
This single family home located at 619 Shultz Drive, Hamilton, OH 45013 is currently listed for sale with an asking price of $499,500. This property was built in 1978 and has 4 bedrooms and 2 full and 2 partial baths with 4276 sq. ft. Shultz Drive is located within the Hamilton school district. Search Hamilton real estate on www.brokerjay.com today.