

BEDS3
BATHS3 full
SQUARE FEET2,939
MLS#226032944
STATUSActive
PROPERTY TYPEResidential - Condominium
SUBDIVISIONThe Grove
SCHOOLOLENTANGY LOCAL
Property Description
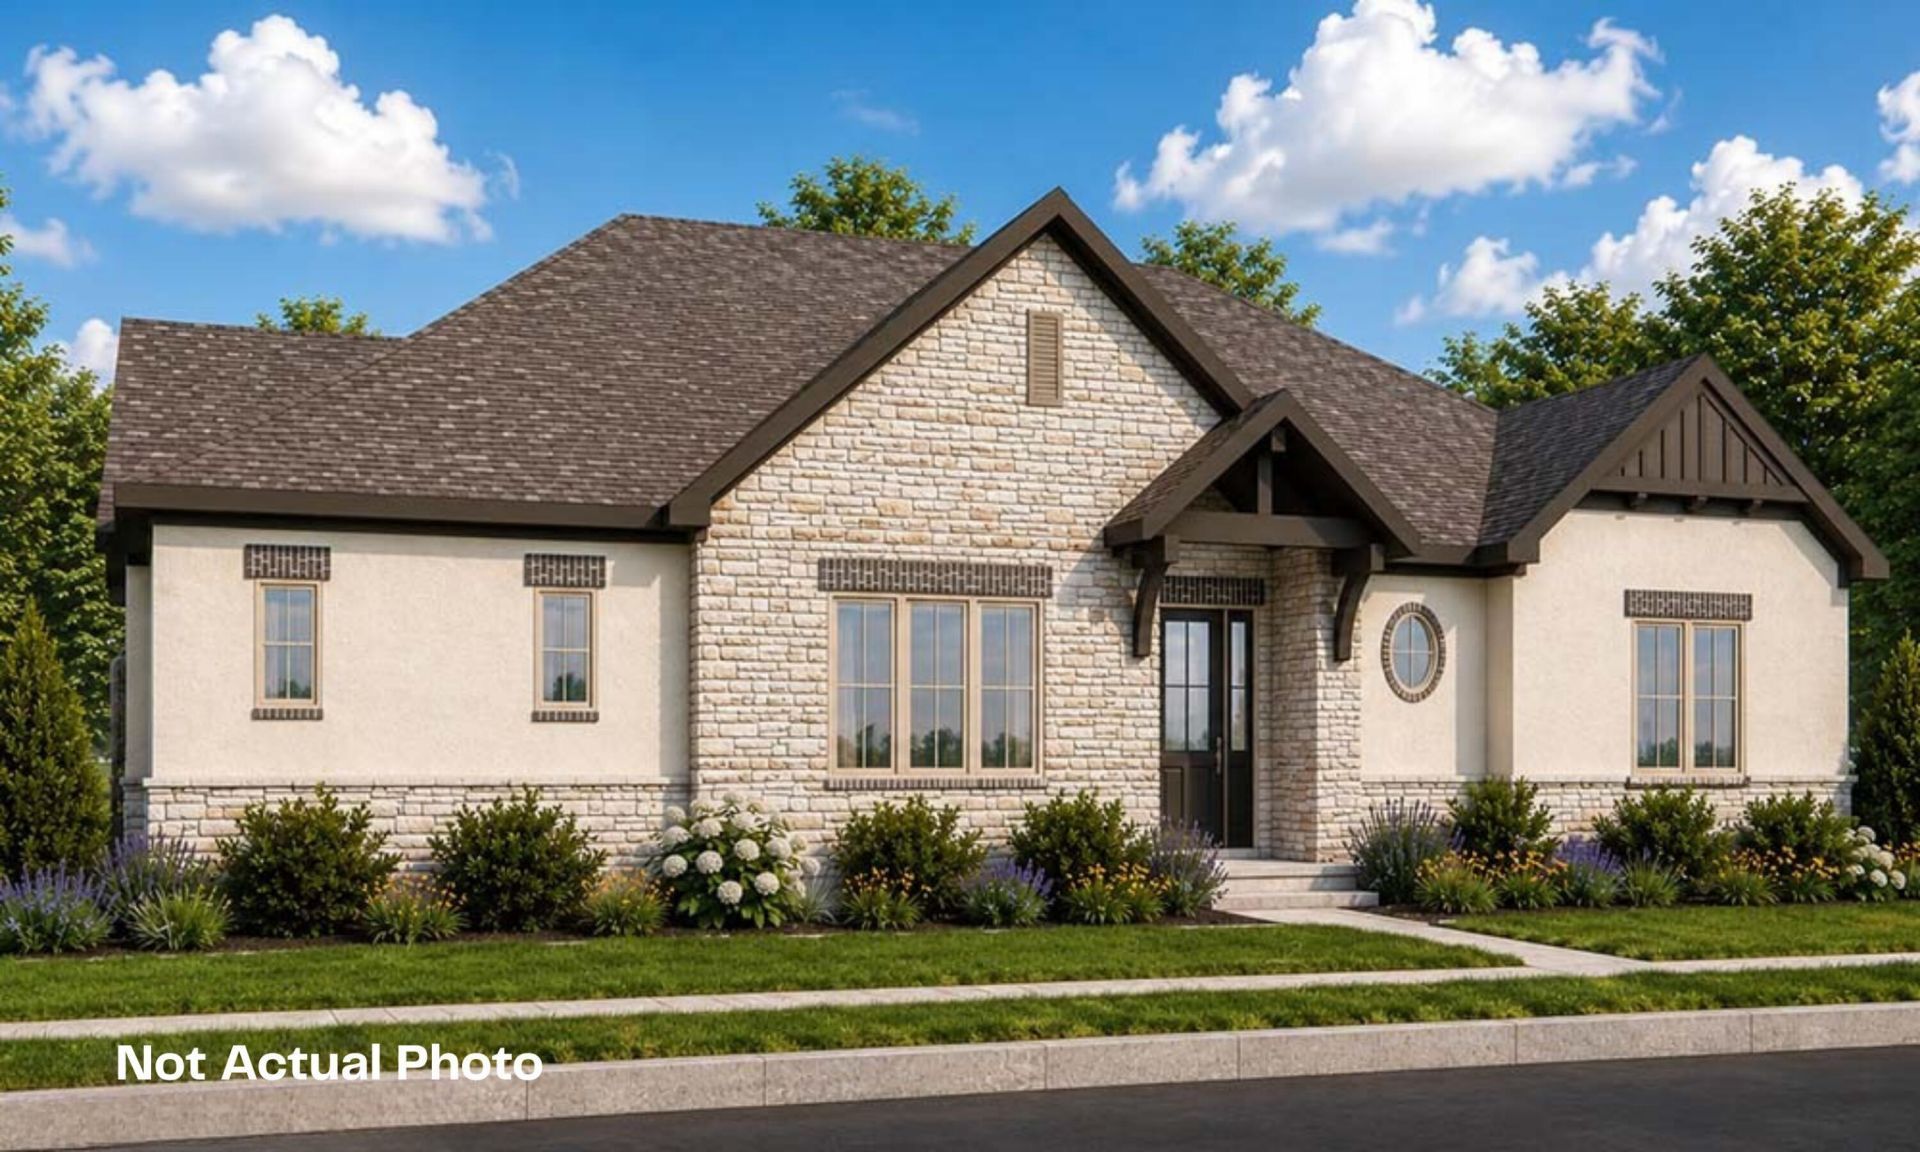
This beautiful custom built ranch home features an oversized 3-car garage and striking curb appeal. Inside, sophisticated box tray ceilings elevate both the formal dining room and the private owner's suite. The heart of the home is a large great room showcasing a 12-foot beamed ceiling. This open-concept living area flows into the large kitchen, complete with a walk-in pantry designed for premium storage. Off the main living area, a private study behind French doors features custom built-ins, creating the perfect sanctuary for a home office. Daily organization is a breeze with a dedicated private mudroom entry equipped with a built-in bench and closet. The main-floor owner's suite boasts its own box tray ceiling, a large wardrobe, and a spa-like owner's bath featuring a deluxe seated shower. A separate first-floor guest bedroom offers convenience and privacy for visitors. Step outside to enjoy the covered rear veranda, which highlights a sloped ceiling ideal for seamless indoor-outdoor living. The living space expands into the fully finished lower level, which offers a family room, a spacious 3rd bedroom, and a full bath.
Property Features
Property Type: Residential - Condominium
Basement: Egress Window(s), Full
Basement: Yes
Cooling: Central Air
Fireplaces: 1
Garage: 3 car attached
Heating: Forced Air
Home Style: Ranch
Lot Size: 0.19 Acres
Taxes: $3,153
Year Built: 2026
Feature Descriptions
Association/Condo Fee: 350
Days on Site: 2
Exterior: Stone, Stucco
Fireplace: One, Direct Vent, Gas Log
Flooring: Wood, Carpet, Ceramic/Porcelain
HOA: Yes
Parcel #: 317-230-48-008-000
Parking: Garage Door Opener, Attached Garage, Side Load
Local Schools
School District: OLENTANGY LOCAL
Listed By / Shown By
Listed By
Agency Name: Real of Ohio
Agent Name: Kimberly L Wingfield
Agency Phone: 855-450-0442

Shown By
Agent Name: Jay Mattlin
Agent Phone: (740) 974-4190 Cell
Agency Title: Key Realty

Estimate Your Payment
Estimated Payment
$ 5,676.71 per month $5,145.66 Principal & Interest $262.75 Property Tax $268.30 Homeowner's Insurance
6164 Garden Loop | MLS# 226032944
This condo located at 6164 Garden Loop, Westerville, OH 43082 is currently listed for sale with an asking price of $919,900. This property was built in 2026 and has 3 bedrooms and 3 full baths with 2939 sq. ft. Garden Loop is located in the The Grove subdivision within the OLENTANGY LOCAL school district. Search The Grove real estate on www.brokerjay.com today.