

BEDS3
BATHS2 full
SQUARE FEET1,594
MLS#965331
STATUSPending/Show for Backup
PROPERTY TYPEResidential - Single Family
SUBDIVISIONDevonshire 2
SCHOOLFranklin
Property Description
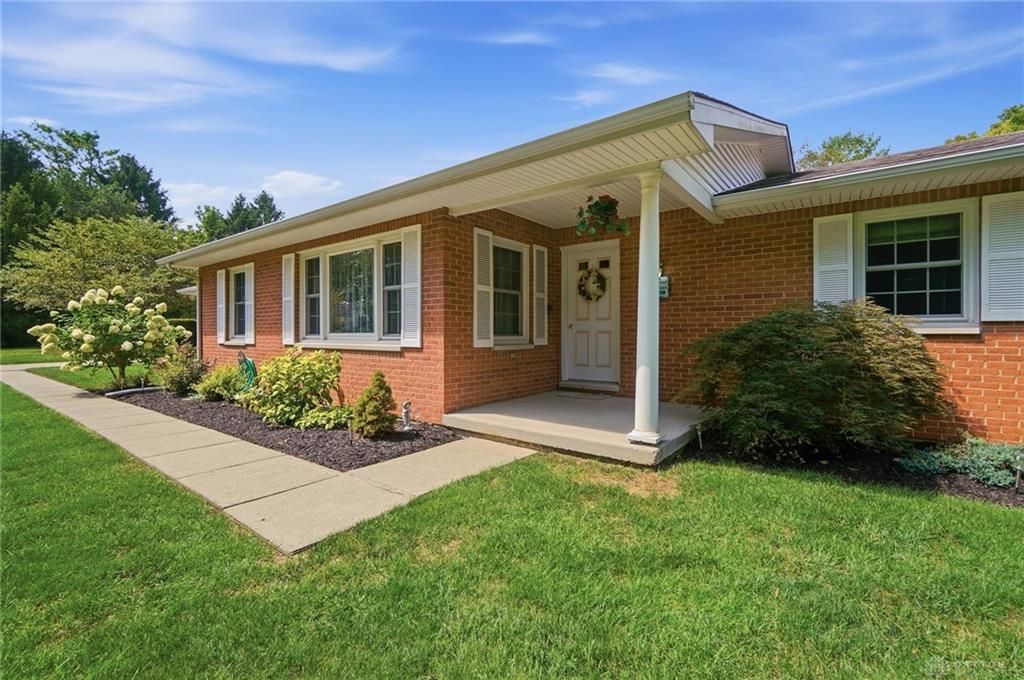
Welcome to 6146 Paddock CT in Franklin Township. A ranch-style home boasting 1.5 acres with a detached pole barn, attached 2 car garage, and updated mechanicals. Inside, you will find beautiful hardwood flooring throughout the main living space along with freshly cleaned carpet and a well maintained home. Featuring a family room with a wood fireplace with working blower fans that is just next to the kitchen and dining room. A separate living room off the dining room. 3 sizable bedrooms with closet storage, En-suite Primary bathroom and an extra full bathroom just down the hallway. The exterior offers a concrete driveway leading to a detached garage setup with workshop space, concrete flooring, shelving and electric. The massive yard has endless possibilities but one constant is the peace and quiet that Franklin Township offers. Updated mechanicals include: Furnace and AC about 6 years old. Roof is about 10 years old with 30 year-rated shingles. Windows are about 10 years old. You don't want to miss this! Book your showing today!
Property Features
Property Type: Residential - Single Family
Cooling: Central
Garage: 2 car attached
Heating: Heat Pump
Lot Size: 0.34 Acres
Stories: 1.0
Taxes: $2,372
Year Built: 1977
Feature Descriptions
Appliance Features: Dishwasher, Microwave, Range, Refrigerator
Basement Features: Crawl Space
Days on Site: 3
Exterior: Brick, Wood
Fireplace. Features: Glass Doors, Woodburning
Garage Features: 2 Car, Attached, Pole Barn
Lot Dimensions: atypical
Outside Features: Porch, Storage Shed
Utilities: Public Water, Septic
Room Sizes
Living Room: 14 X 16 Level - Main
Dining Room: 12 X 12 Level - Main
Family Room: 15 X 13 Level - Main
Primary Bedroom: 13 X 15 Level - Main
Bedroom: 12 X 12 Level - Main
Bedroom: 12 X 13 Level - Main
Eat In Kitchen: 20 X 10 Level - Main
Local Schools
School District: Franklin
Listed By / Shown By
Listed By
Agency Name: Bella Realty Group
Agency Phone: (937) 760-1308
Shown By
Agent Name: Jay Mattlin
Agent Phone: (740) 974-4190 Cell
Agency Title: Key Realty

Estimate Your Payment
Estimated Payment
$ 2,133.96 per month $1,840.33 Principal & Interest $197.67 Property Tax $95.96 Homeowner's Insurance
6146 Paddock Court | MLS# 965331
This single family home located at 6146 Paddock Court, Franklin Township, OH 45005 is currently listed for sale with an asking price of $329,000. This property was built in 1977 and has 3 bedrooms and 2 full baths with 1594 sq. ft. Paddock Court is located in the Devonshire 2 subdivision within the Franklin school district. Search Devonshire 2 real estate on www.brokerjay.com today.