

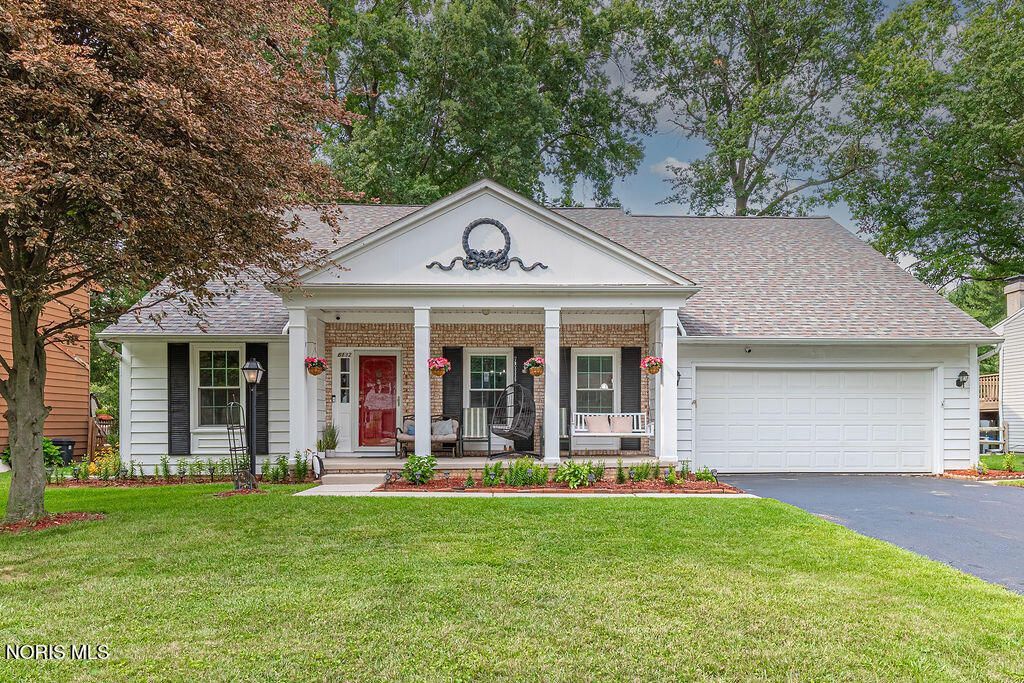
BEDS5
BATHS3 full
SQUARE FEET2,764
MLS#10011782
STATUSContingent
PROPERTY TYPEResidential - Single Family
SUBDIVISIONPembridge Woods
SCHOOLSylvania
Property Description
This spacious 5 bed, 3 bathroom home is located in Sylvania School District with, all while enjoying Toledo taxes! This house is move in ready! First floor was completely renovated in 2018 -Kitchen renovated -All 3 bathrooms renovated -Replacement windows -Roof and furnace replaced in 2018 -Water tank replaced in 2021 -AC replaced in 2022 There are many great features, including the following: -Kitchen with quartz countertops, stainless steel appliances, and eat in -Bathrooms with solid countertops -First floor master suite, with walk in closet -Second floor master suite, with sitting room and two closets -Second upstairs bedroom has 2 walk in closets, with space to add a full bath -Upstairs walk in storage room - Additional room upstairs with walk in closet that can be used for a small office or more storage -XL basement has lots of potential as a finished basement and for storage -Front living room with formal dining room -Rear den with pass through from kitchen -XL front porch -Bar with quartz countertop and cabinet -Laundry room with stainless sink and cabinets -Rear deck and concrete patio for grilling -Luxury vinyl plank throughout first floor and all bathrooms -Updated lighting fixtures throughout
Property Features
Property Type: Residential - Single Family
Basement: Yes
Basement: Block, Full, Sump Pump
Cooling: Ceiling Fan(s), Central Air, Whole House Fan
Garage: 4 car attached
Heating: Forced Air, Natural Gas
Home Style: Traditional
Lot Size: 0.21 Acres
Roof Type: Shingle
Stories: 1.0
Year Built: 1976
Amenities
Ceiling Fan(s)
Crown Molding
Dry Bar
Eat-in Kitchen
Primary Bathroom
Storage
Walk-In Closet(s)
Feature Descriptions
Appliances: Dishwasher, Water Heater, Dryer, Gas Range, Refrigerator, Washer
Days on Site: 21
Door Features: Sliding Doors
Exterior: Aluminum Siding, Brick
Flooring: Carpet, Luxury Vinyl
Laundry: In Garage
Lot Dimensions: 72X128
Other Equipment: Sump Pump
Parcel#: 78-97414
Parking: Asphalt, Attached Garage, Driveway, Garage Door Opener
Parking Notes: Asphalt, Attached Garage, Driveway, Garage Door Opene
Patio/Porch: Front Porch, Deck
Security: Smoke Detector(s)
Sewer: Public Sewer
Utilities: Electricity Connected, Natural Gas Connected, Water Connected
Water: Public
Window: Skylight(s)
Room Sizes
Living Room: Level - Main
Dining Room: Level - Main
Kitchen: Level - Main
Primary Bedroom 1: Level - Main
Bedroom 2: Level - Main
Bedroom 3: Level - Main
Bedroom 4: Level - Upper
Bedroom 5: Level - Upper
Family Room: Level - Main
Local Schools
High School: Southview
Middle School: None
Elementary School: Stranahan
School District: Sylvania
Listed By / Shown By
Listed By
Agency Name: The Danberry Co.
Agency Phone: 419-866-8888
Shown By
Agent Name: Jay Mattlin
Agent Phone: (740) 974-4190 Cell
Agency Title: Key Realty

Estimate Your Payment
Estimated Payment
$ 1,942.18 per month $1,845.93 Principal & Interest $0.00 Property Tax (data not provided by mls) $96.25 Homeowner's Insurance
6132 W Pembridge Drive | MLS# 10011782
This single family home located at 6132 W Pembridge Drive, Toledo, OH 43615 is currently listed for sale with an asking price of $330,000. This property was built in 1976 and has 5 bedrooms and 3 full baths with 2764 sq. ft. W Pembridge Drive is located in the Pembridge Woods subdivision within the Sylvania school district. Search Pembridge Woods real estate on www.brokerjay.com today.