

BEDS3
BATHS2 full
SQUARE FEET1,782
MLS#1891092
STATUSActive
PROPERTY TYPEResidential - Single Family
SCHOOLCincinnati
Property Description
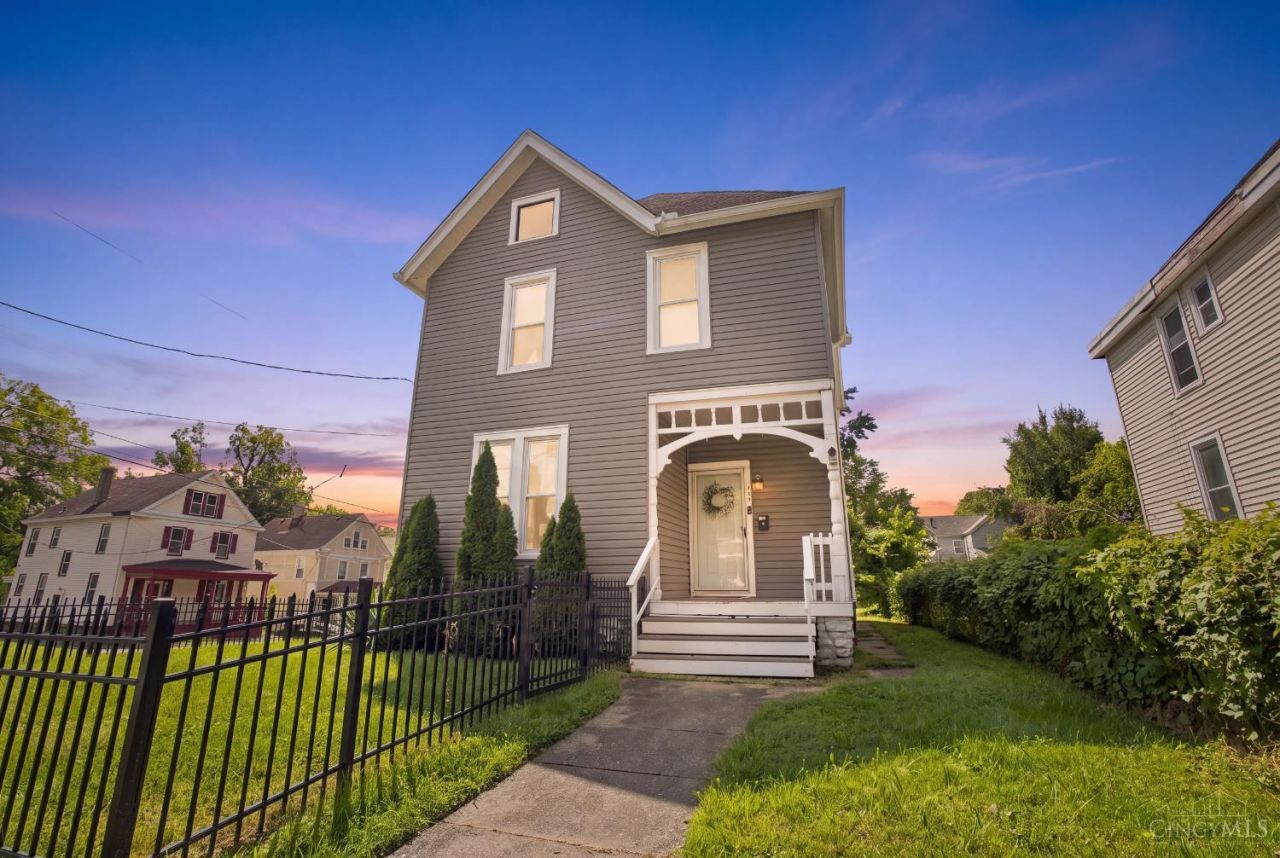
Charming Madisonville Home Full of Character in a Prime Location! Built in 1895, This Home Features Soaring 9 Foot Plus Ceilings and Gleaming Hardwood Floors Throughout. A Stunning Stained Glass Window Lights Up the Staircase. Front Porch Welcomes You Inside. Updated Kitchen with Stainless Appliances and a Pantry, Plus a Separate Dining Room for Easy Entertaining. Two Full Bathrooms, One on Each Level, for Everyday Convenience. Spacious Primary Bedroom Plus Two Additional Bedrooms and a Flex Room Upstairs, Perfect as an Office or Walk In Closet. Third Floor Attic Offers Bonus Storage or Future Finished Space. Unique Upper Level Walk Out Enclosed Balcony You Won't Find Anywhere Else! Plus a Detached Two Car Garage and Newly Fenced Yard. Moments from Mariemont Square, Oakley Square, and Downtown Madisonville's Best Shops and Restaurants. Schedule Your Showing Today!
Property Features
Property Type: Residential - Single Family
Basement: Yes
Basement: Full
Cooling: Ceiling Fans, Central Air
Fireplaces: 2
Garage: 2
Heating: Forced Air, Gas
Home Style: Traditional
Lot Size: 0.14 Acres
Roof Type: Shingle
Stories: 3.0
Taxes: $3,770
Year Built: 1895
Amenities
9Ft + Ceiling
Natural Woodwork
Balcony
Porch
Feature Descriptions
Access: City Street
Appliances: Dishwasher, Dryer, Oven/Range, Refrigerator, Washer
Basement Fatures: Unfinished
Days on Site: 10
Exterior: Vinyl Siding
Fencing: Metal
Fireplace Features: Inoperable
Flex Rooms: Bonus Room
Foundation: Stone
Garage/Carport: Rear, Garage Detached
Gas: Natural
Kitchen: Pantry, Marble/Granite/Slate
Lot Dimensions: 117x50
Miscellaneous: Ceiling Fan
Parcel #: 036-0004-0179-00
Parking: On Street
Primary Bathroom: Tub w/Shower
Primary Bedroom: Fireplace, Wood Floor
Rooms Total: 9
Sewer: Public Sewer
SQFT Basement: 863
Tax Abatement: No
Water: Public
Water Heater: Gas
Window Features: Double Hung, Vinyl
Room Sizes
Primary Bedroom: 13 X 14 Level - 2
Bedroom 2: 13 X 15 Level - 2
Bedroom 3: 11 X 11 Level - 2
Breakfast Room: 11 X 11 Level - 1
Dining Room: 13 X 15 Level - 1
Entry: 8 X 11 Level - 1
Living Room: 13 X 13 Level - 1
Local Schools
School District: Cincinnati
Listed By / Shown By
Listed By
Agency Name: NavX Realty, LLC
Agent Name: Jackson Brosier
Agency Phone: 937-634-1282

Shown By
Agent Name: Jay Mattlin
Agent Phone: (740) 974-4190 Cell
Agency Title: Key Realty

Estimate Your Payment
Estimated Payment
$ 2,226.92 per month $1,817.96 Principal & Interest $314.17 Property Tax $94.79 Homeowner's Insurance
6125 Clephane Avenue | MLS# 1891092
This single family home located at 6125 Clephane Avenue, Cincinnati, OH 45227 is currently listed for sale with an asking price of $325,000. This property was built in 1895 and has 3 bedrooms and 2 full baths with 1782 sq. ft. Clephane Avenue is located within the Cincinnati school district. Search Cincinnati real estate on www.brokerjay.com today.