

BEDS3
BATHS3 full 1 partial
SQUARE FEET3,261
MLS#1891554
STATUSActive
PROPERTY TYPERental - Single Family
SCHOOLMason
Property Description
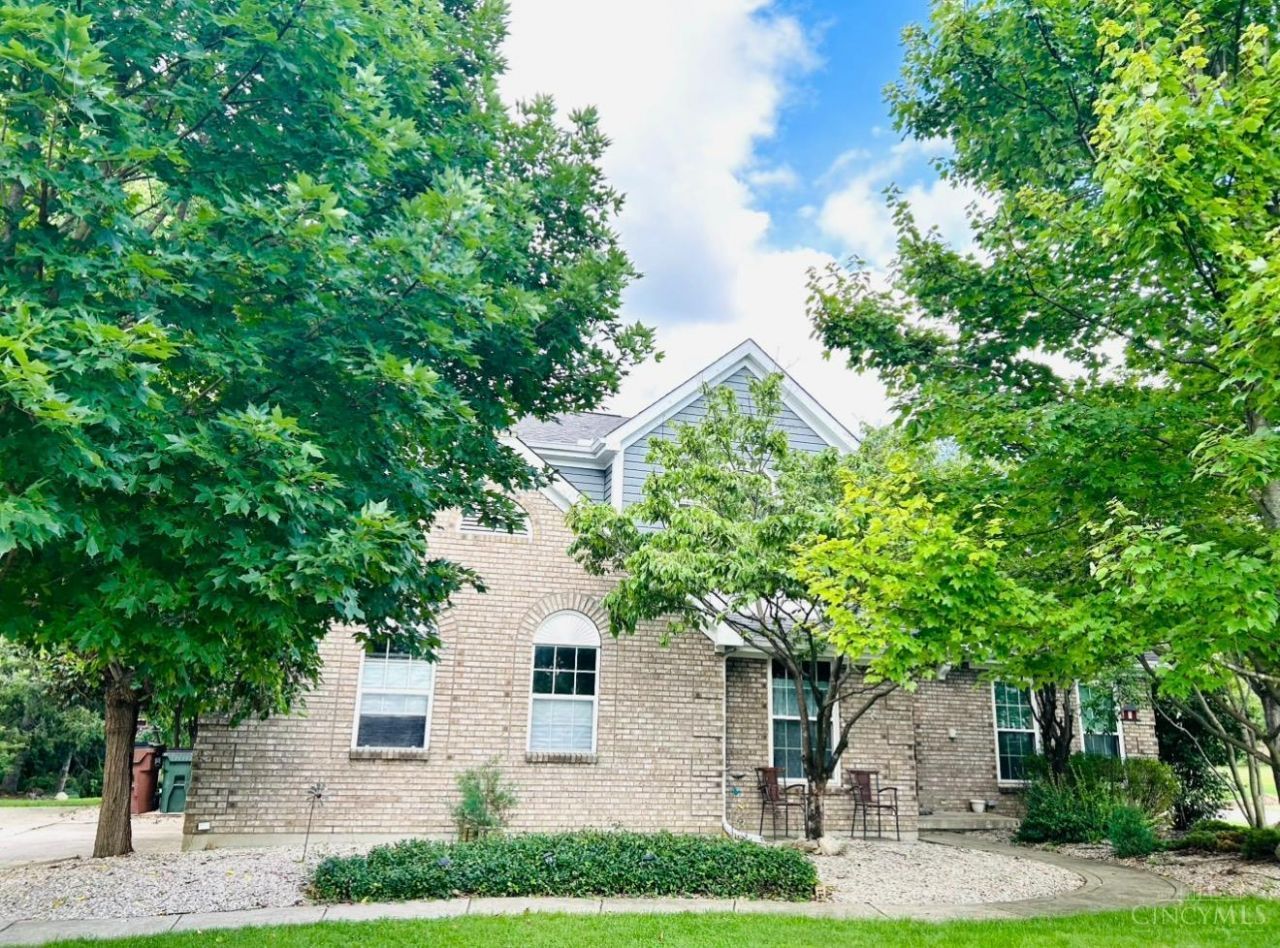
Welcome to this charming and well-maintained two-story home offering 3 bedrooms, 3 bathrooms, and a spacious open-concept layout. The main level features beautiful wood flooring throughout, with the living room, dining area, family room, and kitchen flowing seamlessly together perfect for comfortable everyday living and entertaining. The spacious primary suite is located on the main floor and features high ceilings, a walk-in closet, and a private bathroom with a dual-sink vanity. Upstairs, you'll find two additional bedrooms, a versatile loft area, and a full bathroom. The finished basement provides additional flexible living space, ideal for a recreation room, home office, playroom, or entertainment area. One basement room is reserved for the owner's private storage. Conveniently located close to Mason school and near restaurants, shopping, major highways, and everyday amenities, this home offers both comfort and convenience in a desirable setting.
Property Features
Property Type: Rental - Single Family
Basement: Partial
Basement: Yes
Cooling: Central Air
Fireplaces: 1
Garage: 2
Heating: Forced Air
Home Style: Traditional
Lot Size: 0.36 Acres
Roof Type: Shingle
Stories: 2.0
Year Built: 1992
Feature Descriptions
Basement Fatures: Finished
Days on Site: 7
Exterior: Brick
Fireplace Features: Brick
Foundation: Poured
Gas: Natural
HOA Fee: 18/Monthly
HOA Y/N: 1
Parcel #: 1635224001
Parking: Driveway
Pets Allowed: Yes
Primary Bedroom: Bath Adjoins, Walk-in Closet
Sewer: Public Sewer
SQFT Basement: 626
Water: Public
Window Features: Insulated
Room Sizes
Primary Bedroom: 17 X 12 Level - 1
Bedroom 2: 16 X 11 Level - 2
Bedroom 3: 14 X 12 Level - 2
Dining Room: 11 X 9 Level - 1
Family Room: 17 X 12 Level - 1
Laundry Room: 11 X 6 Level - 1
Study/Den: 14 X 10 Level - 1
Local Schools
School District: Mason
Listed By / Shown By
Listed By
Agency Name: OwnerLand Realty, Inc.
Agent Name: Hannah Lin
Agency Phone: 513-805-4040

Shown By
Agent Name: Jay Mattlin
Agent Phone: (740) 974-4190 Cell
Agency Title: Key Realty

6112 Tarn Circle | MLS# 1891554
This property located at 6112 Tarn Circle, Mason, OH 45040 is currently listed for rent with an asking price of $2,800 / Monthly. Tarn Circle is located within the Mason school district. Search Mason real estate on www.brokerjay.com today.