

BEDS2
BATHS1 full 1 partial
SQUARE FEET960
MLS#967105
STATUSActive
PROPERTY TYPEResidential - Condominium
SUBDIVISIONVillage Square Condo
SCHOOLCenterville
Property Description
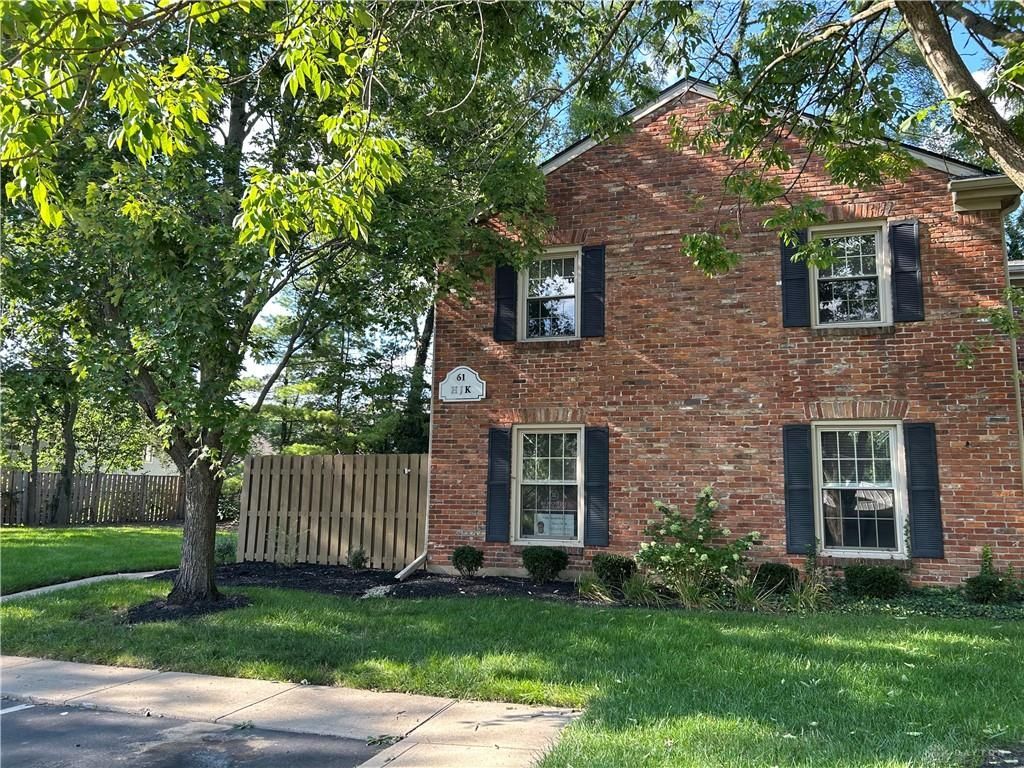
Welcome to this immaculate 2 bedroom, 1.5 bath townhouse located in close proximity to Uptown Centerville with all of its amenities. This end unit home features a new front door with additional windows offering lots of light in the living room/dining rooms with plenty of living space. The tiled kitchen is fully equipped with all appliances including a new stainless steel refrigerator plus the convenience of an included washer and dryer. Tiled dining room is spacious and open to the kitchen and living room. A convenient half-bath with new toilet completes the first floor. Upstairs you will find two bedrooms that are surprisingly spacious with primary suite featuring a walk-in closet and additional closet space that shares a hall bath with new toilet. Additionally, there is a covered carport and dedicated parking space just steps away from the end unit location. Outside is a new privacy fence and patio area with a considerable green space outside the front door. This property is in excellent condition and offers the opportunity for low-maintenance living. HOA fees include landscaping, water, trash, and hazard insurance.
Property Features
Property Type: Residential - Condominium
Cooling: Central
Fenced: Yes
Garage: 1
Heating: Forced Air, Natural Gas
Stories: 2.0
Taxes: $2,468
Year Built: 1969
Feature Descriptions
Appliance Features: Dishwasher, Garbage Disposal, Range, Refrigerator
Basement Features: Slab
Days on Site: 9
Exterior: Brick
Garage Features: 1 Car, Carport, Detached
Outside Features: Cable TV, Partial Fence, Patio
Room Sizes
Living Room: 13 X 12 Level - Main
Dining Room: 10 X 10 Level - Main
Kitchen: 12 X 7 Level - Main
Primary Bedroom: 14 X 12 Level - Second
Bedroom: 12 X 10 Level - Second
Local Schools
School District: Centerville
Listed By / Shown By
Listed By
Agency Name: BHHS Professional Realty
Agency Phone: (937) 436-9494
Shown By
Agent Name: Jay Mattlin
Agent Phone: (740) 974-4190 Cell
Agency Title: Key Realty

Estimate Your Payment
Estimated Payment
$ 1,087.89 per month $838.50 Principal & Interest $205.67 Property Tax $43.72 Homeowner's Insurance
61 Winchester Place, Unit H | MLS# 967105
This condo located at 61 Winchester Place, Unit H, Centerville, OH 45458 is currently listed for sale with an asking price of $149,900. This property was built in 1969 and has 2 bedrooms and 1 full and 1 partial baths with 960 sq. ft. Winchester Place, Unit H is located in the Village Square Condo subdivision within the Centerville school district. Search Village Square Condo real estate on www.brokerjay.com today.