

BEDS3
BATHS2 full
SQUARE FEET1,392
MLS#1891191
STATUSPending
PROPERTY TYPEResidential - Single Family
SCHOOLFairfield
Property Description
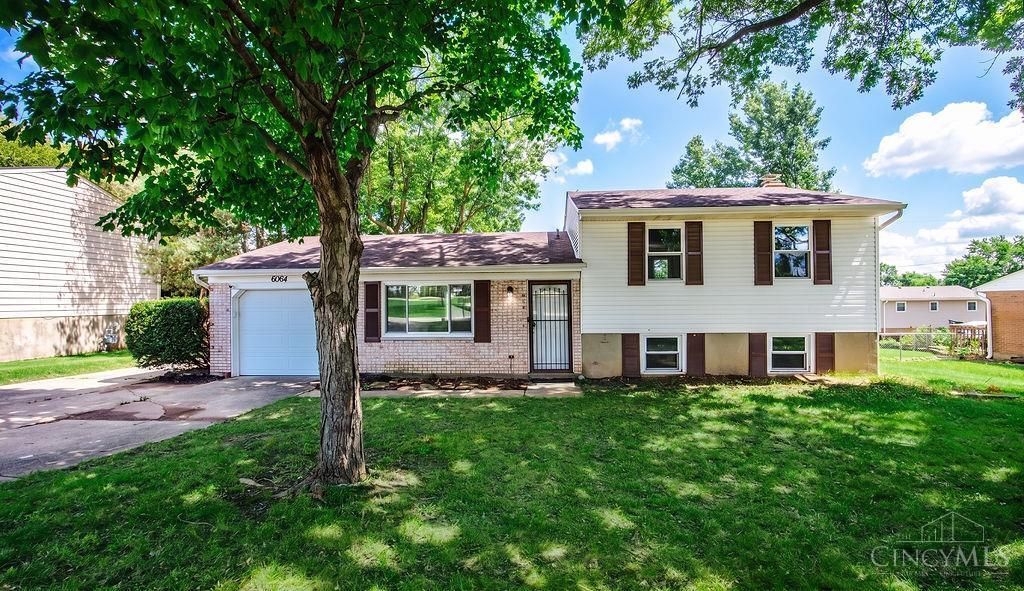
Updated tri-level offers a great combination of modern finishes, flexible living space, and an impressive backyard. The main level features new LVP flooring and an open-concept kitchen with granite countertops, new cabinetry, stainless steel appliances, and a peninsula-style breakfast bar with seating that opens to the living area. Upstairs you'll find three bedrooms with new carpet throughout. The finished lower level provides additional living space with a large brick fireplace, perfect for a family room, game room, or entertaining area. Step outside from the kitchen to a spacious fenced-in backyard with plenty of room for gardening, grilling, pets, or outdoor gatherings. A standout feature is the oversized detached two-car garage with electric ideal for a workshop, hobby space, additional storage, home projects, or the ultimate man cave. Updated throughout and ready for its next owner! Listing agent has ownership interest in selling entity.
Property Features
Property Type: Residential - Single Family
Basement: Partial
Basement: Yes
Cooling: Central Air
Fireplaces: 1
Garage: 3
Heating: Forced Air, Gas
Home Style: Traditional
Lot Size: 0.27 Acres
Roof Type: Shingle
Taxes: $2,628
Year Built: 1973
Feature Descriptions
Basement Fatures: Finished, Fireplace
Days on Site: 9
Exterior: Brick, Vinyl Siding
Fireplace Features: Brick
Foundation: Poured
Garage/Carport: Garage Attached, Garage Detached
Gas: Natural
Kitchen: Counter Bar, Eat-In, Vinyl Floor, Walkout, Marble/Granite/Slate
Parcel #: A0700122000049
Parking: Driveway
Primary Bathroom: Tub w/Shower
Primary Bedroom: Bath Adjoins
Rooms Total: 3
Sewer: Public Sewer
SQFT Basement: 480
Tax Abatement: No
Water: Public
Water Heater: Gas
Window Features: Double Hung, Vinyl
Room Sizes
Primary Bedroom: 10 X 10 Level - 2
Bedroom 2: 10 X 10 Level - 2
Bedroom 3: 10 X 10 Level - 2
Local Schools
School District: Fairfield
Listed By / Shown By
Listed By
Agency Name: Plum Tree Realty
Agent Name: Tyler Wehrung
Agency Phone: 513-443-5060

Shown By
Agent Name: Jay Mattlin
Agent Phone: (740) 974-4190 Cell
Agency Title: Key Realty

Estimate Your Payment
Estimated Payment
$ 1,866.32 per month $1,565.68 Principal & Interest $219.00 Property Tax $81.64 Homeowner's Insurance
6064 Pleasant Avenue | MLS# 1891191
This single family home located at 6064 Pleasant Avenue, Fairfield, OH 45014 is currently listed for sale with an asking price of $279,900. This property was built in 1973 and has 3 bedrooms and 2 full baths with 1392 sq. ft. Pleasant Avenue is located within the Fairfield school district. Search Fairfield real estate on www.brokerjay.com today.