

BEDS3
BATHS1 full 1 partial
SQUARE FEET1,524
MLS#20263288
STATUS
PROPERTY TYPEResidential - Single Family
SCHOOLBellevue
Property Description
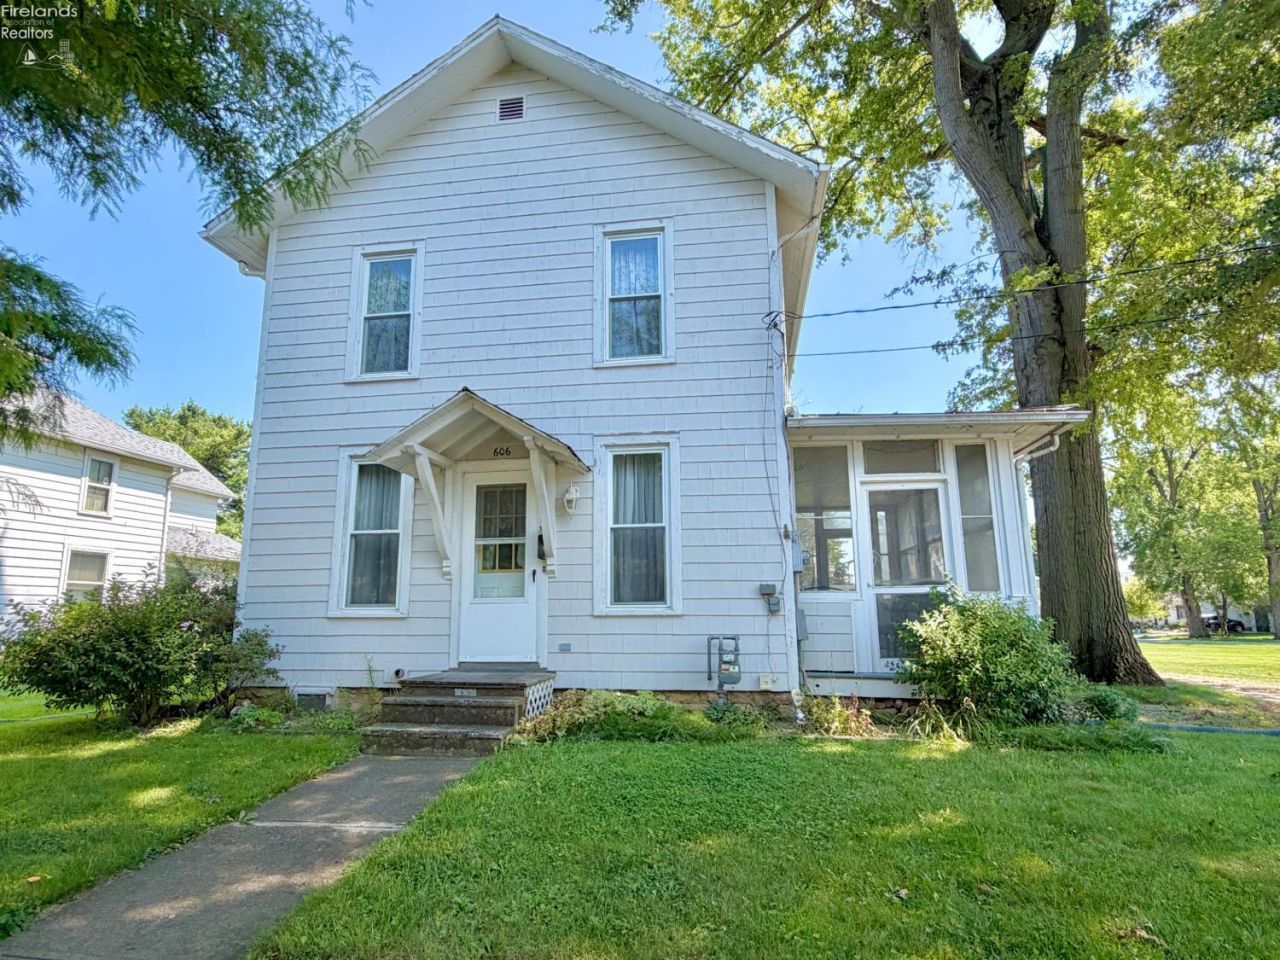
Opportunity awaits in this roomy 3 Bed, 1.5 Bath home conveniently situated in the heart of Bellevue within walking distance to schools, parks and downtown. Other than its excellent location, some key features here include flexible layout, generous room sizes, mostly all vinyl windows throughout, 1st floor full bathroom & laundry, bonus room off back ideal as a 1st floor bedroom or office, and newer boiler(2024) for peace of mind. Enjoy relaxing in the enclosed side porch or deck off back overlooking deep backyard. There is a shed for storage and plenty of room for future enhancements. Whether your starting out, an investor looking for a low maintenance rental, or someone looking for an affordable home to make your own, this home offers excellent potential at an inviting price! Being sold As-Is.
Property Features
Property Type: Residential - Single Family
Basement: Yes
Cooling: Window
Heating: Gas
Home Style: 2 Story
Lot Size: 0.25 Acres
Roof Type: Slate
Stories: 2.0
Feature Descriptions
Basement Features: Part
Days on Site: 8
Exterior: Aluminum, Wood
Features: Ceiling Fan, Kitchen Ventilator, Range, Refrigerator, Shed/Storage, Sump Pump
Formal Dining: Yes
HOA Fee: 0.00
Lot Dimensions: 66x165
Parking Notes: Off Street
Sewer: Public Sewer
Water: Public
Room Sizes
Primary: 16x15 Level - 2nd Floor
Bedroom 2: 12x10 Level - 2nd Floor
Bedroom 3: 11x11 Level - Main
Dining Room: 15x12 Level - Main
Kitchen: 12x11 Level - Main
Living Room: 19x15 Level - Main
Local Schools
School District: Bellevue
Listed By / Shown By
Listed By
Agency Name: Berkshire Hathaway HomeServices - Bellevue
Shown By
Agent Name: Jay Mattlin
Agent Phone: (740) 974-4190 Cell
Agency Title: Key Realty

Estimate Your Payment
Estimated Payment
$ 764.51 per month $726.62 Principal & Interest $0.00 Property Tax (data not provided by mls) $37.89 Homeowner's Insurance
606 N Sandusky Street | MLS# 20263288
This single family home located at 606 N Sandusky Street, Bellevue, OH 44811 is currently listed for sale with an asking price of $129,900. This property has 3 bedrooms and 1 full and 1 partial baths with 1524 sq. ft. N Sandusky Street is located within the Bellevue school district. Search Bellevue real estate on www.brokerjay.com today.