

BEDS3
BATHS2 full
SQUARE FEET1,539
MLS#1898939
STATUSActive
PROPERTY TYPEResidential - Single Family
SCHOOLBethel Tate
Property Description
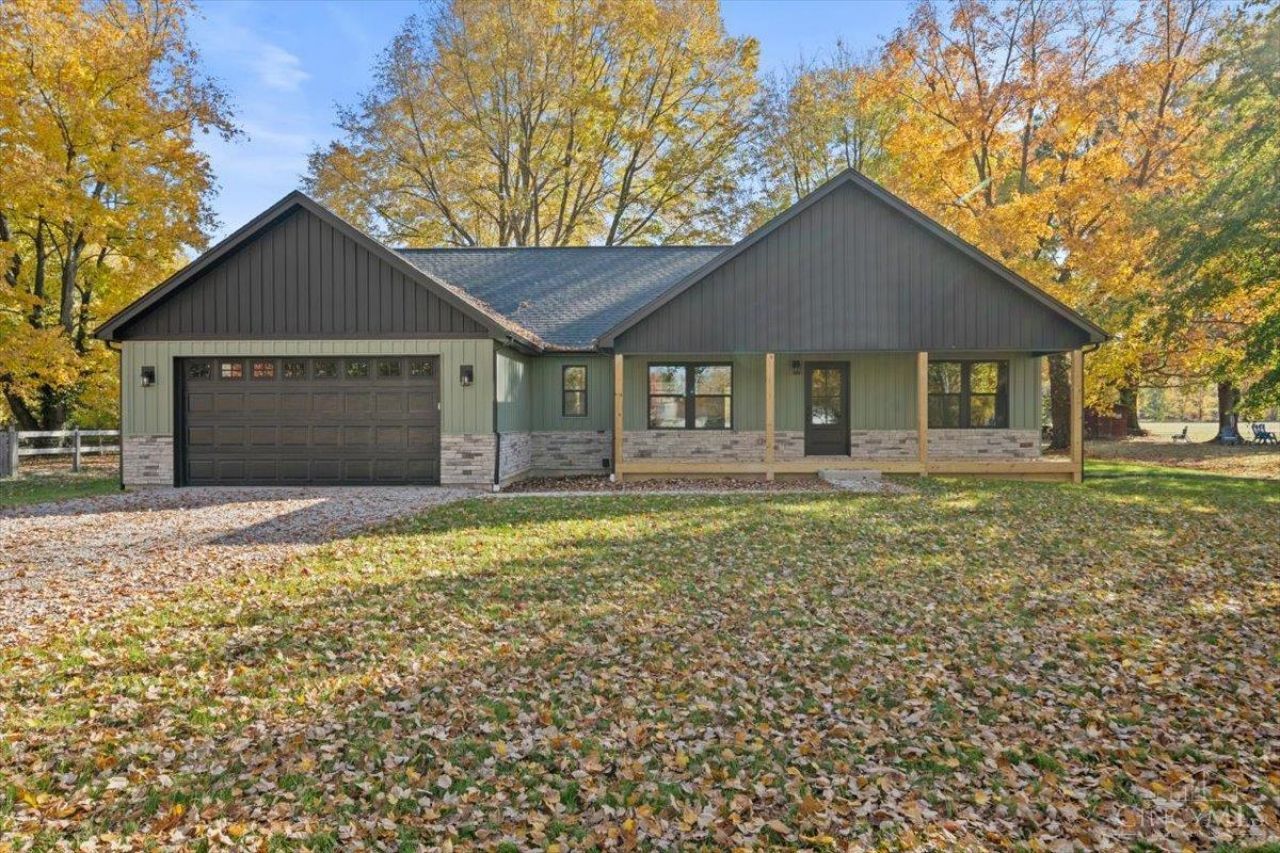
NEW CONSTRUCTION WITHOUT THE WAIT! This 3-bedroom, 2-bath home in the Bethel-Tate School District offers the opportunity to own a brand-new home without the extended construction timeline. Featuring a desirable split-bedroom floor plan, comfortable living spaces, and quality finishes, this home is designed for easy everyday living. Located in an established neighborhood surrounded by mature trees, you'll enjoy the feel of an established community with all the benefits of new construction. The covered back deck adds inviting outdoor living space, perfect for relaxing or entertaining. Construction is expected to be completed in approximately two weeks. Don't miss your chance to be the first owner of this new home!
Property Features
Property Type: Residential - Single Family
Basement: Crawl
Cooling: Ceiling Fans, Central Air
Garage: 2
Heating: Electric, Heat Pump
Home Style: Ranch, Traditional
Lot Size: 0.61 Acres
Roof Type: Shingle
Stories: 1.0
Taxes: $2,058
Amenities
9Ft + Ceiling
Vaulted Ceiling
Feature Descriptions
Access: County Road, Paved Road
Builder: WW Homes LLC
Days on Site: 1
Exterior: Stone, Other
Foundation: Block
Garage/Carport: Garage Attached
Gas: None
Kitchen: Counter Bar, Eat-In, Island, Wood Cabinets
Lot Dimensions: .606 Acre
Other Structures: Shed
Parcel #: 324417.068
Parking: Driveway
Primary Bathroom: Shower, Tile Floor
Primary Bedroom: Bath Adjoins, Walk-in Closet
Rooms Total: 7
Sewer: Septic Tank
Special View Info: Woods
Tax Abatement: No
Trees: Wooded-Partial
Water: Public
Water Heater: Electric
Window Features: Insulated, Vinyl
Room Sizes
Primary Bedroom: 12 X 13 Level - 1
Bedroom 2: 12 X 11 Level - 1
Bedroom 3: 12 X 11 Level - 1
Dining Room: 8 X 11 Level - 1
Living Room: 16 X 16 Level - 1
Laundry Room: 7 X 5 Level - 1
Local Schools
School District: Bethel Tate
Listed By / Shown By
Listed By
Agency Name: Ragan McKinney Real Estate
Agent Name: Ragan McKinney
Agency Phone: 937-444-7355

Shown By
Agent Name: Jay Mattlin
Agent Phone: (740) 974-4190 Cell
Agency Title: Key Realty

Estimate Your Payment
Estimated Payment
$ 2,348.50 per month $2,069.12 Principal & Interest $171.50 Property Tax $107.89 Homeowner's Insurance
604 Laura Drive | MLS# 1898939
This single family home located at 604 Laura Drive, Tate Township, OH 45106 is currently listed for sale with an asking price of $369,900. This property has 3 bedrooms and 2 full baths with 1539 sq. ft. Laura Drive is located within the Bethel Tate school district. Search Tate Township real estate on www.brokerjay.com today.