

BEDS3
BATHS2 full
SQUARE FEET1,811
MLS#5239240
STATUSActive
PROPERTY TYPEResidential - Single Family
SUBDIVISIONEastern Add
SCHOOLMount Vernon City
Property Description
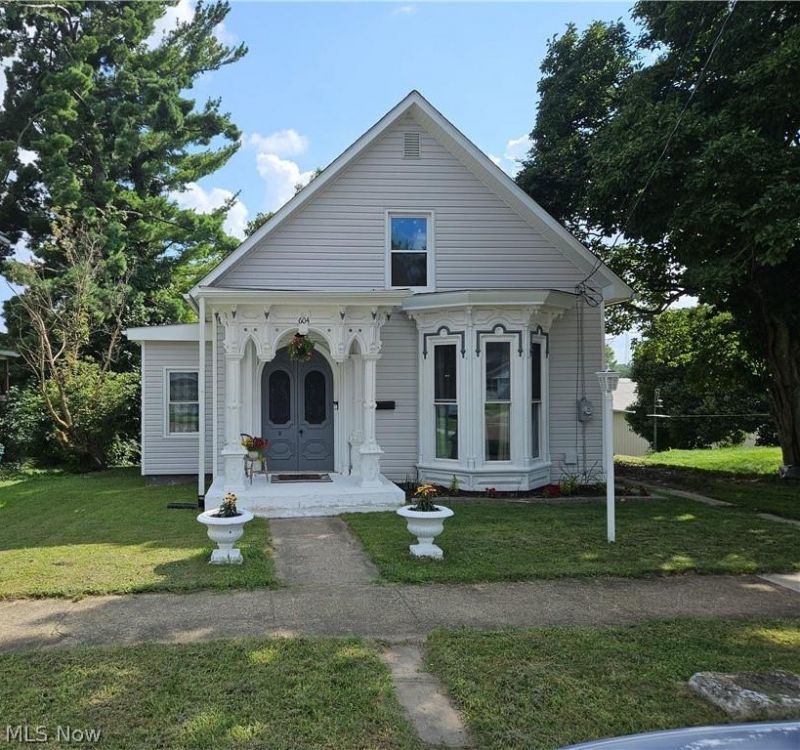
Welcome to this beautifully updated historic home, originally built in 1900 and thoughtfully refreshed throughout while preserving the character and charm of its era. This unique residence offers the best of both worlds?timeless architectural appeal combined with modern updates and everyday comfort. The spacious kitchen is sure to inspire any amateur chef, offering plenty of room to prepare meals, entertain guests, and enjoy time with family. Throughout the home, you'll find updates that make this classic property move-in ready while retaining the warmth and personality that make older homes so special. Major improvements include a new HVAC system and new roof, both installed in 2022, providing important peace of mind for the next owner. Location is another standout feature. Situated just blocks from downtown Mount Vernon, this home puts shopping, dining, entertainment, and local amenities close at hand. East Elementary School, Phillips Park, and the Kokosing Gap Trail are also conveniently nearby, making this an ideal location for enjoying all that Mount Vernon has to offer. If you appreciate the character of an older home but want the convenience of extensive updates and an outstanding location, 604 East Ohio Avenue is a property you won't want to miss.
Property Features
Property Type: Residential - Single Family
Basement: Full, Storage Space, Unfinished, Walk-Up Access, Walk-Out Access
Basement: Yes
Cooling: Central Air
Fireplaces: 1
Heating: Forced Air, Gas
Home Style: Cape Cod
Lot Size: 0.11 Acres
Roof Type: Shingle
Stories: 2.0
Taxes: $3,574 / year
Year Built: 1900
Amenities
Breakfast Bar
Ceiling Fan(s)
Chandelier
Eat-in Kitchen
Kitchen Island
Primary Downstairs
Pantry
Stone Counters
Walk-In Closet(s)
Balcony
Fire Pit
Rain Gutters
Feature Descriptions
Appliances: Dishwasher, Disposal, Range, Refrigerator
Community Features: Common Grounds/Area, Curbs, Other, Park, Restaurant, Sidewalks
Days on Site: 7
Exterior: Block, Stone, Vinyl Siding, Wood Siding
Fencing: None
Fireplace: Decorative
Laundry: Electric Dryer Hookup
Lot: Back Yard, Cleared, Close to Clubhouse, City Lot, Sloped Down, Gentle Sloping, Private, Rectangular Lot, Few Trees
Parcel#: 66-03058.000
Parking: Off Street, On Street
Patio/Porch: Deck, Front Porch, Balcony
Sewer: Public Sewer
View: Neighborhood
Water: Public
Window: Insulated Windows
Local Schools
School District: Mount Vernon City
Listed By / Shown By
Listed By
Agency Name: LPT Realty
Agency Contact: pillowdreamhomes@gmail.com, 740-504-6251
Shown By
Agent Name: Jay Mattlin
Agent Phone: (740) 974-4190 Cell
Agency Title: Key Realty

Estimate Your Payment
Estimated Payment
$ 1,710.33 per month $1,342.49 Principal & Interest $297.83 Property Tax $70.00 Homeowner's Insurance
604 E Ohio Avenue | MLS# 5239240
This single family home located at 604 E Ohio Avenue, Mount Vernon, OH 43050 is currently listed for sale with an asking price of $240,000. This property was built in 1900 and has 3 bedrooms and 2 full baths with 1811 sq. ft. E Ohio Avenue is located in the Eastern Add subdivision within the Mount Vernon City school district. Search Eastern Add real estate on www.brokerjay.com today.