

BEDS4
BATHS2 full 1 partial
SQUARE FEET2,343
MLS#967103
STATUSActive
PROPERTY TYPEResidential - Single Family
SUBDIVISIONMcLean Mdws
SCHOOLEdgewood
Property Description
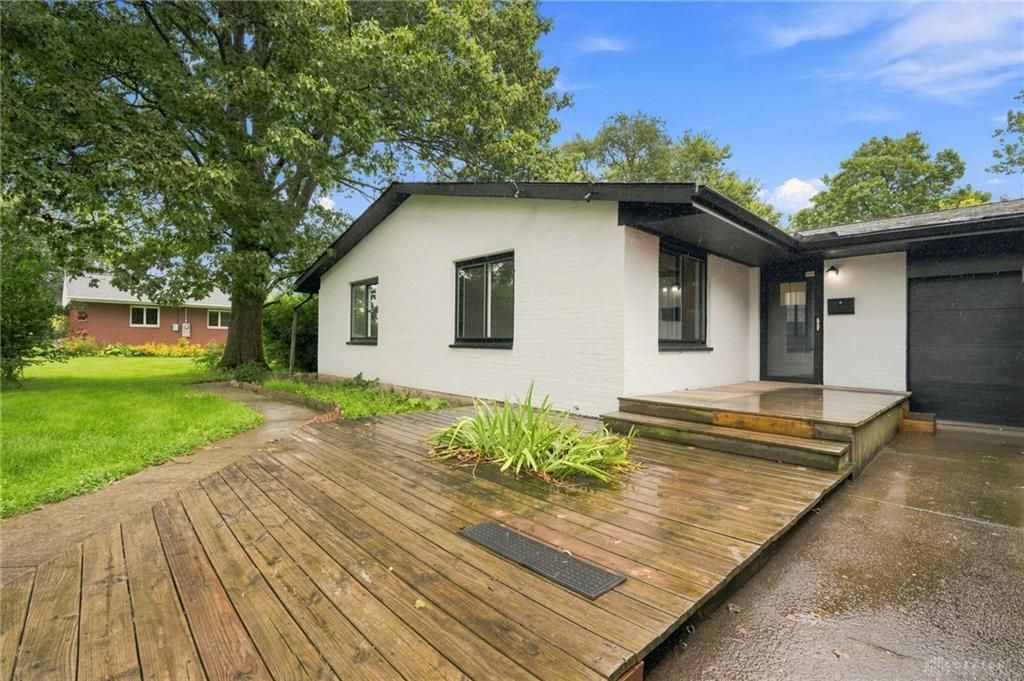
Welcome home to this beautifully renovated 4-bedroom, 2.5-bath home in Trenton! Offering fresh updates, spacious living areas, and a convenient location, this move-in-ready home is ready for its next owners. Step inside to discover brand-new LVP flooring and carpet throughout, along with an updated kitchen featuring granite countertops and a refreshed interior with modern finishes. The walk-out basement provides additional living space and endless possibilities to fit your needs. Major recent updates include a 2025 HVAC system, 2026 water heater, and 2026 sump pump, providing added comfort and peace of mind. Located just minutes from Edgewood Elementary School, with the school conveniently within walking distance, this home offers both comfort and convenience. Newly renovated, move-in ready, and waiting for you to make it home!
Property Features
Property Type: Residential - Single Family
Basement: Yes
Cooling: Central
Garage: 1
Heating: Electric
Lot Size: 0.37 Acres
Stories: 1.0
Taxes: $2,383
Year Built: 1962
Feature Descriptions
Appliance Features: Dishwasher, Garbage Disposal, Microwave, Range, Refrigerator
Basement Features: Finished, Full, Walkout
Days on Site: 11
Exterior: Brick
Garage Features: 1 Car
Lot Dimensions: 103w x 174.05d
Room Sizes
Bedroom: 11 X 15 Level - Main
Bedroom: 11 X 9 Level - Main
Bedroom: 14 X 9 Level - Main
Living Room: 17 X 13 Level - Main
Kitchen: 10 X 8 Level - Main
Dining Room: 18 X 15 Level - Main
Laundry: 9 X 4 Level - Basement
Bedroom: 15 X 13 Level - Basement
Bonus Room: 15 X 10 Level - Basement
Rec Room: 20 X 32 Level - Basement
Local Schools
School District: Edgewood
Listed By / Shown By
Listed By
Agency Name: EquiRealty Group
Agency Phone: (513) 737-2400
Shown By
Agent Name: Jay Mattlin
Agent Phone: (740) 974-4190 Cell
Agency Title: Key Realty

Estimate Your Payment
Estimated Payment
$ 2,110.74 per month $1,817.40 Principal & Interest $198.58 Property Tax $94.76 Homeowner's Insurance
602 S 1st Street | MLS# 967103
This single family home located at 602 S 1st Street, Trenton, OH 45067 is currently listed for sale with an asking price of $324,900. This property was built in 1962 and has 4 bedrooms and 2 full and 1 partial baths with 2343 sq. ft. S 1st Street is located in the McLean Mdws subdivision within the Edgewood school district. Search McLean Mdws real estate on www.brokerjay.com today.