

BEDS4
BATHS3 full 1 partial
SQUARE FEET3,290
MLS#1891008
STATUSActive
PROPERTY TYPEResidential - Single Family
SCHOOLLittle Miami S
Property Description
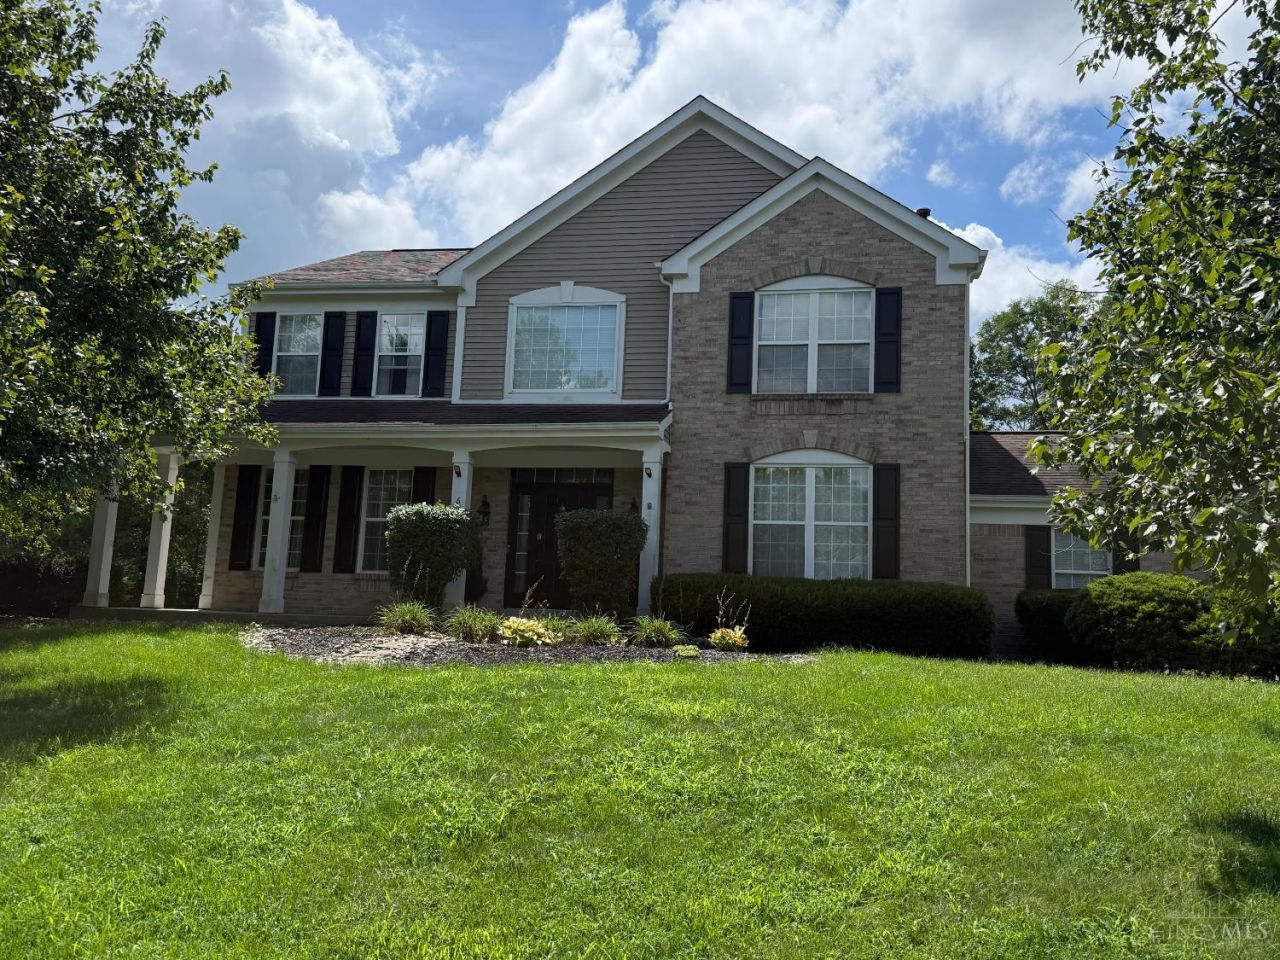
You will love this house as soon as you enter it! It is on the Corner Lot on a 0.592 Acres, with 3,290 Sq.Ft. living area and 914 Sq. Ft basement, Brick Exterior, Wide Covered Front Porch, Side Entrance Garage and Big Backyard; 9'Ceilings, new and matching Chandeliers, Surface Flooring on the 1st and Second Floor. Kitchen has Stainless Steel Appliances, 42 cabinets, Pantry and Granite Countertops. The Family room has recessed lighting, fireplace and wide windows allowing a lot of natural light. All bedrooms has ceiling fans. The Primary Bedroom with tray ceiling adjoins the Primary Bathroom with Walk-In-Closet, Dual Vanity, Private Toilet Room and Soaking Tub and Shower. Full Finished basement with full Bath and Shower, 2 Bonus Booms with possible 5th Bedroom, Exercise or Recreational Room. The backyard is with Awning over the 12'X 12' Patio, Play Set and Trampoline. The HOA features Large Park, 2 Pools, Fishing Ponds and over 1 mile of Sidewalks. Close to Kings Island Amusement Park.
Property Features
Property Type: Residential - Single Family
Basement: Full
Basement: Yes
Cooling: Ceiling Fans, Central Air, Variable Speed HVAC
Garage: 2
Heating: Forced Air, Gas
Home Style: Traditional
Lot Size: 0.59 Acres
Roof Type: Shingle
Stories: 2.0
Taxes: $0
Year Built: 2000
Amenities
9Ft + Ceiling
Corner Lot
Patio
Yard Lights
Other
Feature Descriptions
Access: City Street
Appliances: Dishwasher, Dryer, Electric Cooktop, Garbage Disposal, Microwave, Oven/Range, Refrigerator, Washer
Association Includes: SnowRemoval, AssociationDues, Clubhouse, LandscapingCommunity, PlayArea, Pool, ProfessionalMgt, WalkingTrails
Basement Fatures: Finished, Framed, Laminate Floor
Days on Site: 12
Exterior: Brick, Vinyl Siding
Family Room: Bookcases, Fireplace, Window Treatment, Laminate Floor, Other
Flex Rooms: Bonus Room
Foundation: Poured
Garage/Carport: Built in, Side
Gas: Natural
HOA Fee: 40/Monthly
HOA Y/N: 1
Kitchen: Pantry, Counter Bar, Eat-In, Walkout, Wood Cabinets, Laminate Floor, Marble/Granite/Slate
Mechanical Systems: Garage Door Opener, Sump Pump
Miscellaneous: Ceiling Fan, Recessed Lights, Smoke Alarm
Parcel #: 1730354008
Parking: Concrete, Driveway
Primary Bathroom: Shower, Tile Floor, Double Vanity, Tub
Primary Bedroom: Bath Adjoins, Walk-in Closet, Dressing Area, Window Treatment
Rooms Total: 14
Sewer: Public Sewer
Smart Technology: Doors/Locks, Garage Door Opener, HVAC
SQFT Basement: 914
Study: Window Treatment, Laminate Floor
Tax Abatement: No
Topography: Cleared, Level
Water: Public
Water Heater: Electric, Gas, High Efficiency Tank
Window Features: Aluminum, Casement
Room Sizes
Primary Bedroom: 18 X 15 Level - 1
Bedroom 2: 13 X 12 Level - 2
Bedroom 3: 13 X 11 Level - 2
Bedroom 4: 12 X 11 Level - 2
Breakfast Room: 11 X 6 Level - 1
Dining Room: 13 X 13 Level - 1
Entry: 13 X 12 Level - 1
Family Room: 17 X 15 Level - 1
Living Room: 17 X 15 Level - 1
Laundry Room: 9 X 6 Level - 1
Recreation Room: 15 X 11 Level - Basement
Study/Den: 13 X 11 Level - 1
Local Schools
School District: Little Miami S
Listed By / Shown By
Listed By
Agency Name: Plum Tree Realty
Agent Name: Mukhabbat Nuritdinova
Agency Phone: 513-443-5060

Shown By
Agent Name: Jay Mattlin
Agent Phone: (740) 974-4190 Cell
Agency Title: Key Realty

Estimate Your Payment
Estimated Payment
$ 3,113.37 per month $2,959.08 Principal & Interest $0.00 Property Tax (data not provided by mls) $154.29 Homeowner's Insurance
6007 Wedgwood Drive | MLS# 1891008
This single family home located at 6007 Wedgwood Drive, Hamilton Township, OH 45152 is currently listed for sale with an asking price of $529,000. This property was built in 2000 and has 4 bedrooms and 3 full and 1 partial baths with 3290 sq. ft. Wedgwood Drive is located within the Little Miami S school district. Search Hamilton Township real estate on www.brokerjay.com today.