

BEDS3
BATHS2 full
SQUARE FEET1,410
MLS#1891155
STATUSActive
PROPERTY TYPEResidential - Single Family
SUBDIVISION182234
SCHOOLMiddletown
Property Description
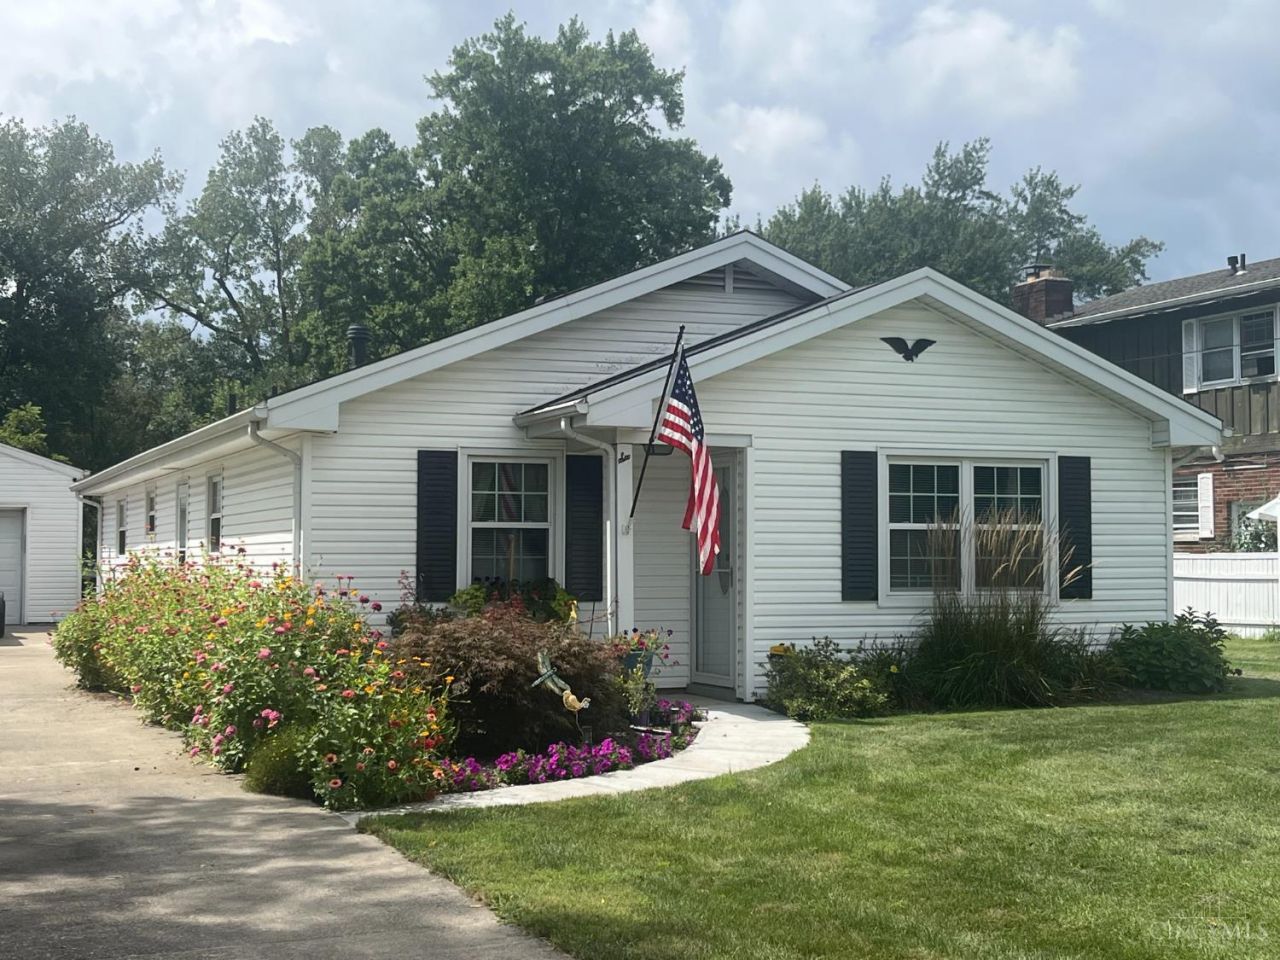
Attn downsizers! You won't find a cuter home with more updates and no steps for this price! 5 min to I-75 and another 3 to Monroe. Shows great at over 1,400 sq ft w/ very deep bkyd, huge gar & newer storage bldg. New kit w/ newer stainlesss appli. Well cared for! Newer roof, 6-panel doors, ltg/ceiling fans, baseboards, crown molding, backsplash, under ctr lts, Eng wood flring in kit/entry/brkfast rm, Homestead taxes. Agt related to seller.
Property Features
Property Type: Residential - Single Family
Basement: None
Cooling: Central Air
Garage: 2
Heating: Forced Air, Gas
Home Style: Ranch
Lot Size: 0.39 Acres
Roof Type: Shingle
Stories: 1.0
Taxes: $0
Year Built: 1973
Amenities
Crown Molding
Multi Panel Doors
Patio
Feature Descriptions
Access: City Street
Appliances: Dishwasher, Garbage Disposal, Microwave, Oven/Range, Refrigerator
Buildings: Shed
Days on Site: 12
Exterior: Vinyl Siding
Foundation: Slab
Garage/Carport: Oversized, Garage Detached
Gas: Natural
Kitchen: Wood Cabinets, Wood Floor
Lot Dimensions: 75X150
Mechanical Systems: Garage Door Opener
Miscellaneous: 220 Volt, Cable, Ceiling Fan
Parcel #: Q6531061000013
Parking: Driveway
Primary Bathroom: Shower
Primary Bedroom: Bath Adjoins, Wall-to-Wall Carpet
Rooms Total: 7
Sewer: Public Sewer
Smart Technology: Thermostat
Tax Abatement: No
Water: Public
Water Heater: Gas
Window Features: Double Pane, Vinyl
Room Sizes
Primary Bedroom: 16 X 11 Level - 1
Bedroom 2: 14 X 10 Level - 1
Bedroom 3: 13 X 10 Level - 1
Breakfast Room: 11 X 8 Level - 1
Dining Room: 10 X 10 Level - 1
Entry: 4 X 4 Level - 1
Living Room: 14 X 13 Level - 1
Laundry Room: 8 X 5 Level - 1
Local Schools
School District: Middletown
Listed By / Shown By
Listed By
Agency Name: Best Homes Real Estate Ltd.
Agent Name: Lori Newsom
Agency Phone: 614-870-8893

Shown By
Agent Name: Jay Mattlin
Agent Phone: (740) 974-4190 Cell
Agency Title: Key Realty

Estimate Your Payment
Estimated Payment
$ 1,411.90 per month $1,341.93 Principal & Interest $0.00 Property Tax (data not provided by mls) $69.97 Homeowner's Insurance
6 N Marshall Road | MLS# 1891155
This single family home located at 6 N Marshall Road, Middletown, OH 45042 is currently listed for sale with an asking price of $239,900. This property was built in 1973 and has 3 bedrooms and 2 full baths with 1410 sq. ft. N Marshall Road is located in the 182234 subdivision within the Middletown school district. Search 182234 real estate on www.brokerjay.com today.