

BEDS6
BATHS5 full 3 partial
SQUARE FEET3,628
MLS#10012366
STATUSActive
PROPERTY TYPEResidential - Single Family
SUBDIVISIONThe Woods At Sylvania
SCHOOLSylvania
Property Description
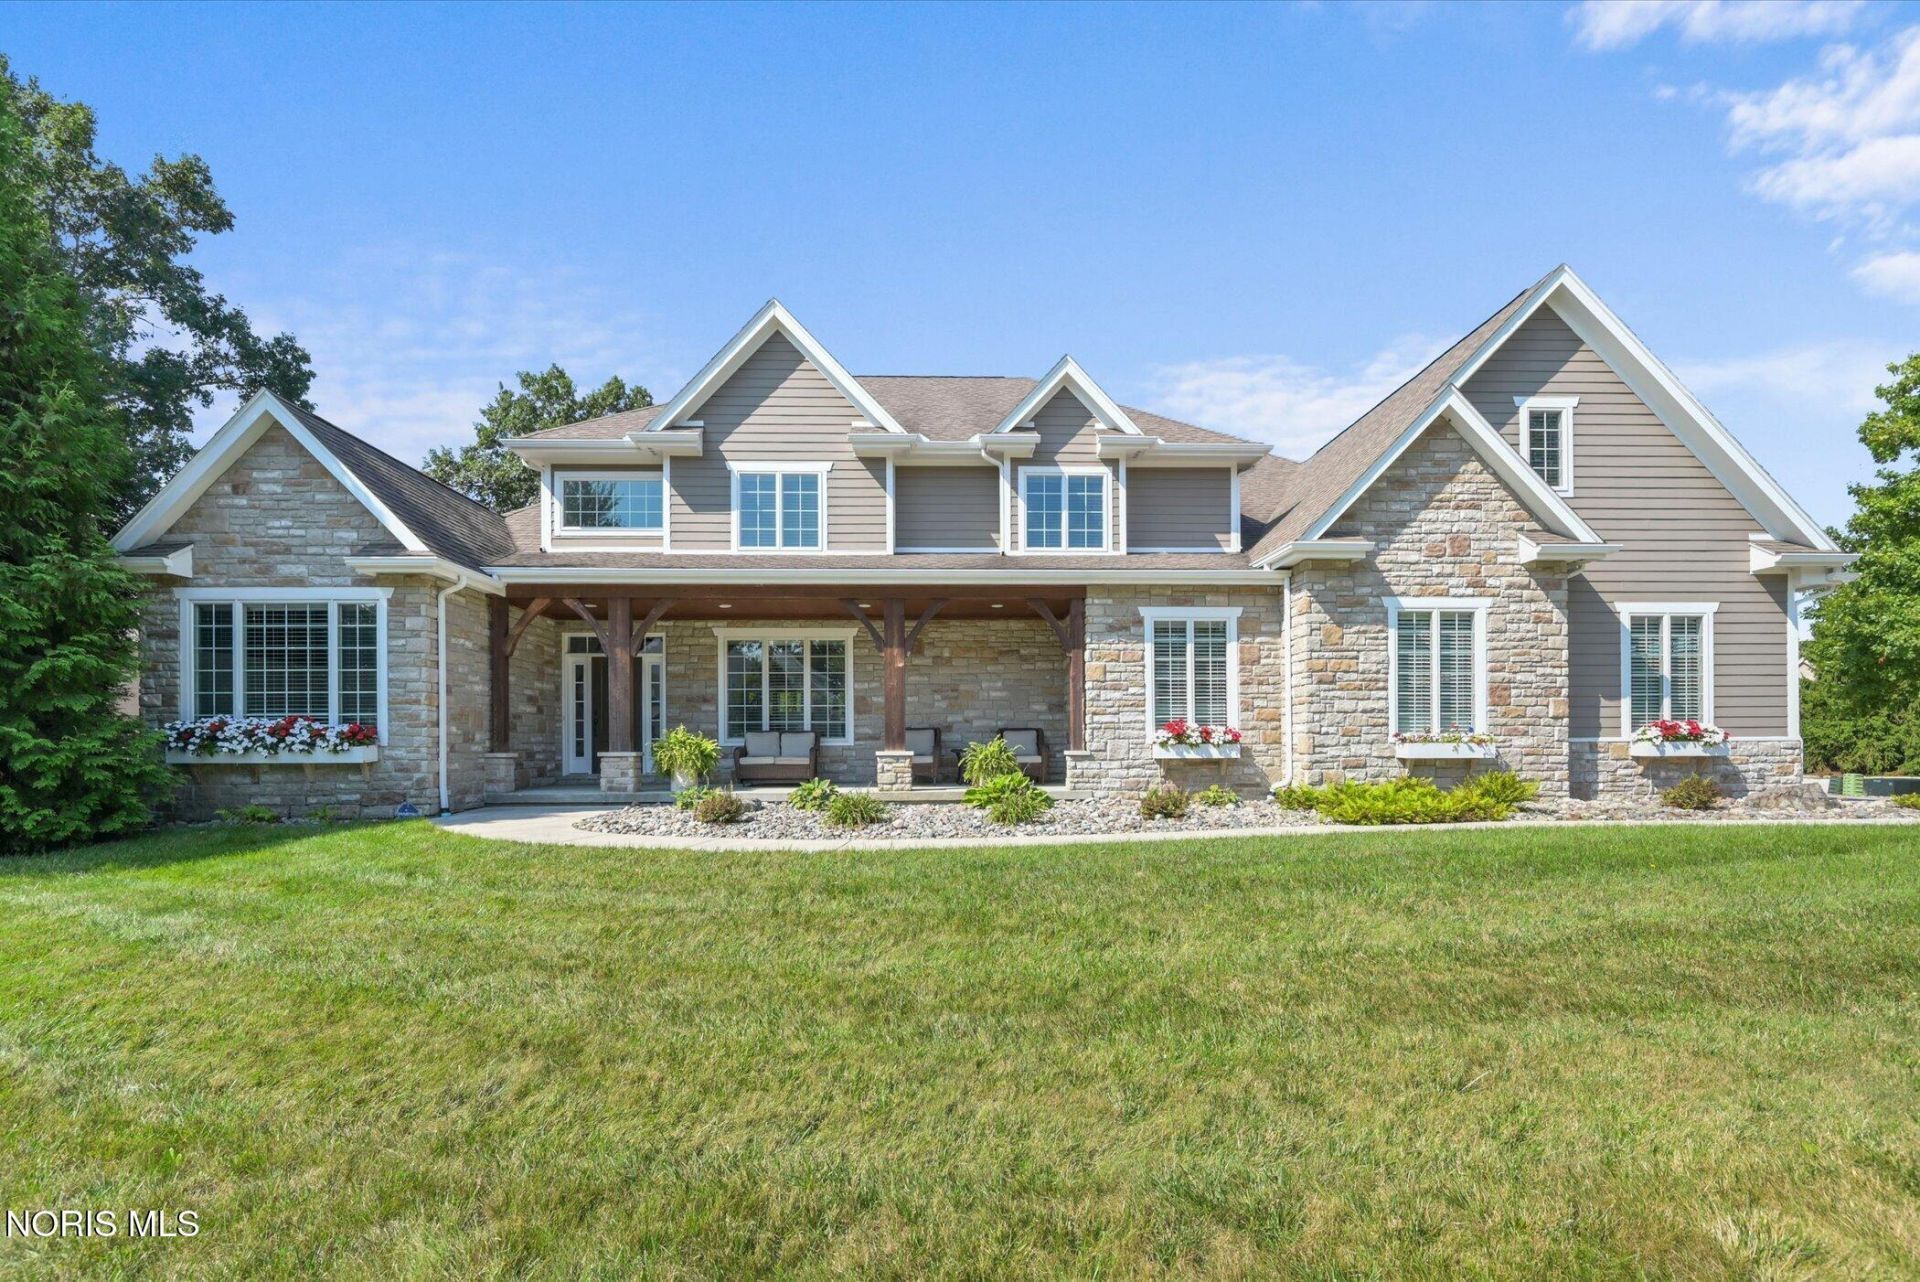
Experience luxury in this rare extraordinary custom built Sylvania Estate in the private cul-de-sac of the Woods of Sylvania. Offering approximately 6,000 Sq.ft. of living space, featuring 6-bedrooms, 5 full bathrooms and 3 half bathrooms. This impressive residence blends timeless craftsmanship, sophisticated finishes and exceptional amenities for elaborate living and unforgettable entertaining. Dramatic 25 ft. stone fireplace at the heart of the main level. Spectacular gourmet kitchen anchored by oversized granite island, elegant dining room, primary suite overlooks private outdoor oasis. Finished lower level delivers private entertainment experience; state of the art theater, full bar, and game room! Step outside to discover your own private resort-style retreat. Salt water pool surrounded by lush landscaping, covered patio, full outdoor kitchen, fireplace, granite outdoor bar designed for entertaining. Attached 4-car garage plus additional 2-car garage. State of the art amenities, this entire home was custom built! Exceptionally maintained to the highest standards, pride of ownership throughout!
Property Features
Property Type: Residential - Single Family
Basement: Finished, Sump Pump
Basement: Yes
Cooling: Attic Fan, Ceiling Fan(s), Central Air
Fireplaces: 2
Garage: 6 car attached
Heating: Forced Air
Home Style: Traditional
Lot Size: 0.36 Acres
Roof Type: Shingle
Stories: 2.0
Year Built: 2013
Amenities
Breakfast Bar
Cathedral Ceiling(s)
Ceiling Fan(s)
Crown Molding
Double Vanity
Dual Closets
Eat-in Kitchen
Entrance Foyer
Open Floorplan
Primary Bathroom
Separate Shower
Smart Light(s)
Sound System
Storage
Walk-In Closet(s)
Wet Bar
Awning(s)
Built-in Barbecue
Lighting
Outdoor Grill
Private Yard
Smart Irrigation
Storage
Other
Feature Descriptions
Appliances: Dishwasher, ENERGY STAR Qualified Appliances, Ice Maker, Microwave, Water Heater, Bar Fridge, Disposal, Dryer, Electric Range, Electric Range Connection, Gas Oven, Refrigerator, Washer
Community Features: Curbs, Sidewalks, Street Lights
Days on Site: 7
Door Features: ENERGY STAR Qualified Doors
Exterior: Fiber Cement, Stone
Fencimg: Split Rail
Fireplace: Double Sided
Flooring: Carpet, Plank
HOA Fee: $275/ Annually
Laundry: Laundry Chute, Main Level
Lot: Corner Lot
Lot Dimensions: 140 FF
Other Equipment: Generator, Irrigation Equipment, Sump Pump
Parcel#: 79-74996
Parking: Additional Parking, Attached Garage
Parking Notes: Additional Parking, Attached Garage
Patio/Porch: Rear Patio, Front Porch
Pool: Diving Board, Fenced, Heated, In Ground, Salt Water
Security: Carbon Monoxide Detector(s), Security System, Smoke Detector(s)
Sewer: Public Sewer
Swimming Pool: Yes
Utilities: Cable Available, Cable Connected, Electricity Connected, Natural Gas Available, Natural Gas Connected, Sewer Connected, Water Connected
Water: Public
Window: Double Pane Windows, Insulated Windows, Window Coverings, Window Screen(s), Window Treatments
Room Sizes
Living Room: Level - Main
Kitchen: Level - Main
Dining Room: Level - Main
Primary Bedroom 1: Level - Main
Bedroom 2: Level - Upper
Bedroom 3: Level - Upper
Bedroom 4: Level - Upper
Bedroom 5: Level - Upper
Bedroom 6: Level - Upper
Entrance Foyer: Level - Main
Den: Level - Main
Mud Room: Level - Main
Laundry: Level - Main
Other: Level - Lower
Other: Level - Lower
Local Schools
High School: Northview
Middle School: None
Elementary School: Highland
School District: Sylvania
Listed By / Shown By
Listed By
Agency Name: Serenity Realty LLC
Agency Phone: 419-887-9006
Shown By
Agent Name: Jay Mattlin
Agent Phone: (740) 974-4190 Cell
Agency Title: Key Realty

Estimate Your Payment
Estimated Payment
$ 7,056.57 per month $6,706.87 Principal & Interest $0.00 Property Tax (data not provided by mls) $349.71 Homeowner's Insurance
5965 Snowlight Court | MLS# 10012366
This single family home located at 5965 Snowlight Court, Sylvania, OH 43560 is currently listed for sale with an asking price of $1,199,000. This property was built in 2013 and has 6 bedrooms and 5 full and 3 partial baths with 3628 sq. ft. Snowlight Court is located in the The Woods At Sylvania subdivision within the Sylvania school district. Search The Woods At Sylvania real estate on www.brokerjay.com today.