

BEDS4
BATHS4 full 1 partial
SQUARE FEET5,305
MLS#1891697
STATUSPending
PROPERTY TYPEResidential - Single Family
SCHOOLFairfield
Property Description
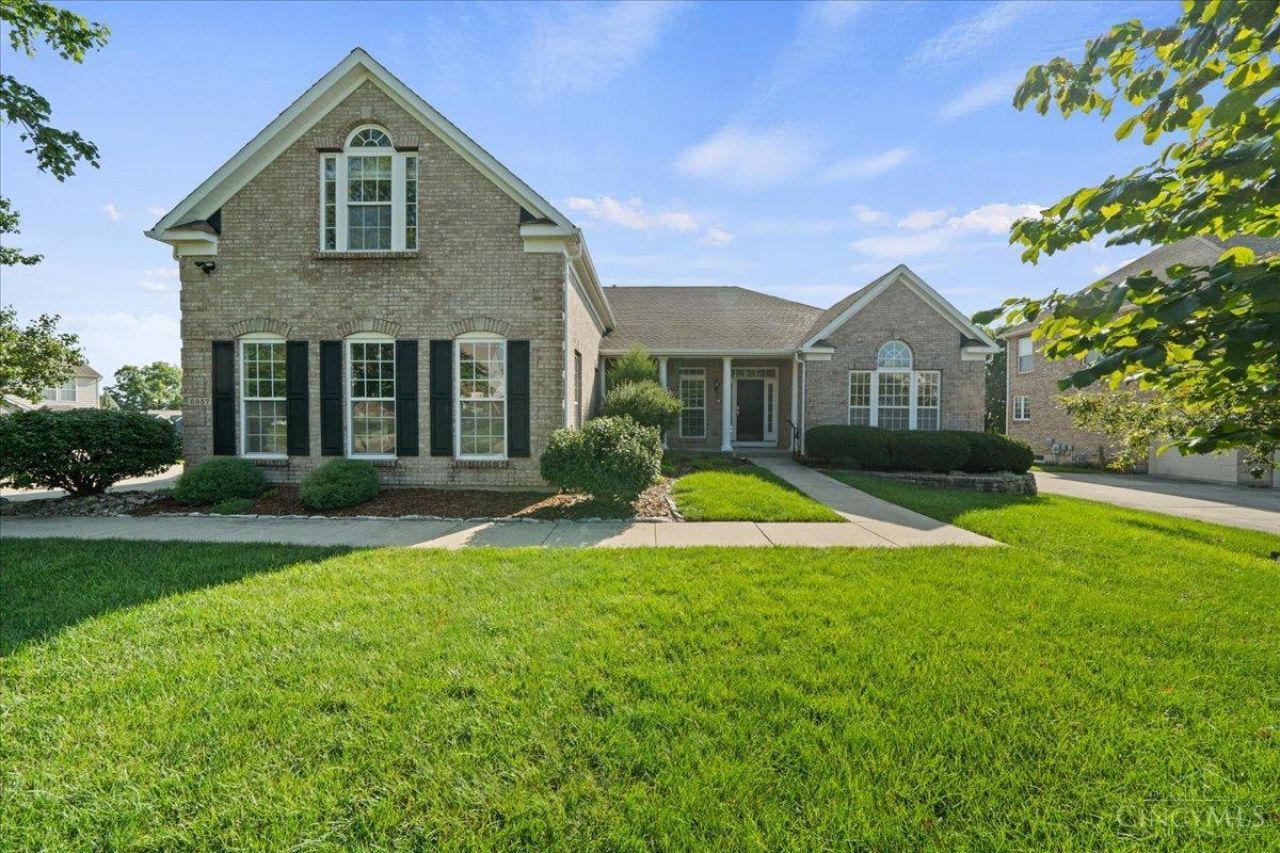
Spacious, flexible living in the beautiful Emerald Lakes community! Ideal for large families, multigenerational living. This home offers a main-level primary suite plus additional first-floor bedrooms, a private office, sunroom, and newly renovated full bath. Upstairs features a large bonus living area, additional bedroom, full bath, and brand-new 2026 HVAC- perfect for guests, or kids. The fully finished walkout basement adds even more room to spread out with another full bath. Enjoy a serene, fully fenced backyard with two decks, custom landscaping, creek and water feature. Newly painted throughout, new carpet, 3-car garage, and a quiet cul-de-sac location complete this impressive Emerald Lakes home.
Property Features
Property Type: Residential - Single Family
Basement: Yes
Basement: Full
Cooling: Ceiling Fans, Central Air
Fireplaces: 1
Garage: 3
Heating: Forced Air, Gas
Home Style: Ranch, Traditional
Lot Size: 0.38 Acres
Roof Type: Shingle
Stories: 2.0
Taxes: $6,516
Year Built: 2005
Amenities
9Ft + Ceiling
Cathedral Ceiling
Crown Molding
French Doors
Natural Woodwork
Vaulted Ceiling
Balcony
Covered Deck/Patio
Cul de sac
Deck
Patio
Tiered Deck
Feature Descriptions
Appliances: Dishwasher, Garbage Disposal, Microwave, Oven/Range, Refrigerator
Association Includes: AssociationDues, LandscapingCommunity, ProfessionalMgt, WalkingTrails
Basement Fatures: Part Finished, Walkout, WW Carpet
Days on Site: 4
Exterior: Brick
Fencing: Metal
Fireplace Features: Gas
Foundation: Poured
Garage/Carport: Built in, Side, Garage Attached
Gas: Natural
HOA Fee: 550/Annually
HOA Y/N: 1
Kitchen: Pantry, Counter Bar, Eat-In, Wood Cabinets, Wood Floor, Marble/Granite/Slate
Lot Dimensions: .3842
Miscellaneous: Ceiling Fan, Recessed Lights
Parcel #: A0700253000009
Parking: Off Street, Driveway
Primary Bathroom: Shower, Tile Floor, Double Vanity, Tub
Primary Bedroom: Bath Adjoins, Vaulted Ceiling, Walk-in Closet, Wall-to-Wall Carpet
Rooms Total: 10
Sewer: Public Sewer
SQFT Basement: 2219
Study: French Doors, Wood Floor
Tax Abatement: No
Water: Public
Water Heater: Gas
Window Features: Double Hung, Vinyl
Room Sizes
Primary Bedroom: 14 X 23 Level - 1
Bedroom 2: 12 X 13 Level - 1
Bedroom 3: 12 X 16 Level - 1
Bedroom 4: 12 X 16 Level - 2
Dining Room: 13 X 15 Level - 1
Entry: 7 X 15 Level - 1
Laundry Room: 10 X 6 Level - 1
Recreation Room: 18 X 39 Level - 2
Study/Den: 16 X 10 Level - 1
Local Schools
School District: Fairfield
Listed By / Shown By
Listed By
Agency Name: Private Real Estate Collection
Agent Name: Heather Herr
Agency Phone: 513-708-7770

Shown By
Agent Name: Jay Mattlin
Agent Phone: (740) 974-4190 Cell
Agency Title: Key Realty

Estimate Your Payment
Estimated Payment
$ 4,598.03 per month $3,854.07 Principal & Interest $543.00 Property Tax $200.96 Homeowner's Insurance
5957 Emerald Lake Drive | MLS# 1891697
This single family home located at 5957 Emerald Lake Drive, Fairfield, OH 45014 is currently listed for sale with an asking price of $689,000. This property was built in 2005 and has 4 bedrooms and 4 full and 1 partial baths with 5305 sq. ft. Emerald Lake Drive is located within the Fairfield school district. Search Fairfield real estate on www.brokerjay.com today.