

BEDS3
BATHS2 full
SQUARE FEET1,808
MLS#1047943
STATUSContingency - Finance and Inspections
PROPERTY TYPEResidential - Single Family
SUBDIVISIONCity-West Carrollton
SCHOOLWest Carrollton
Property Description
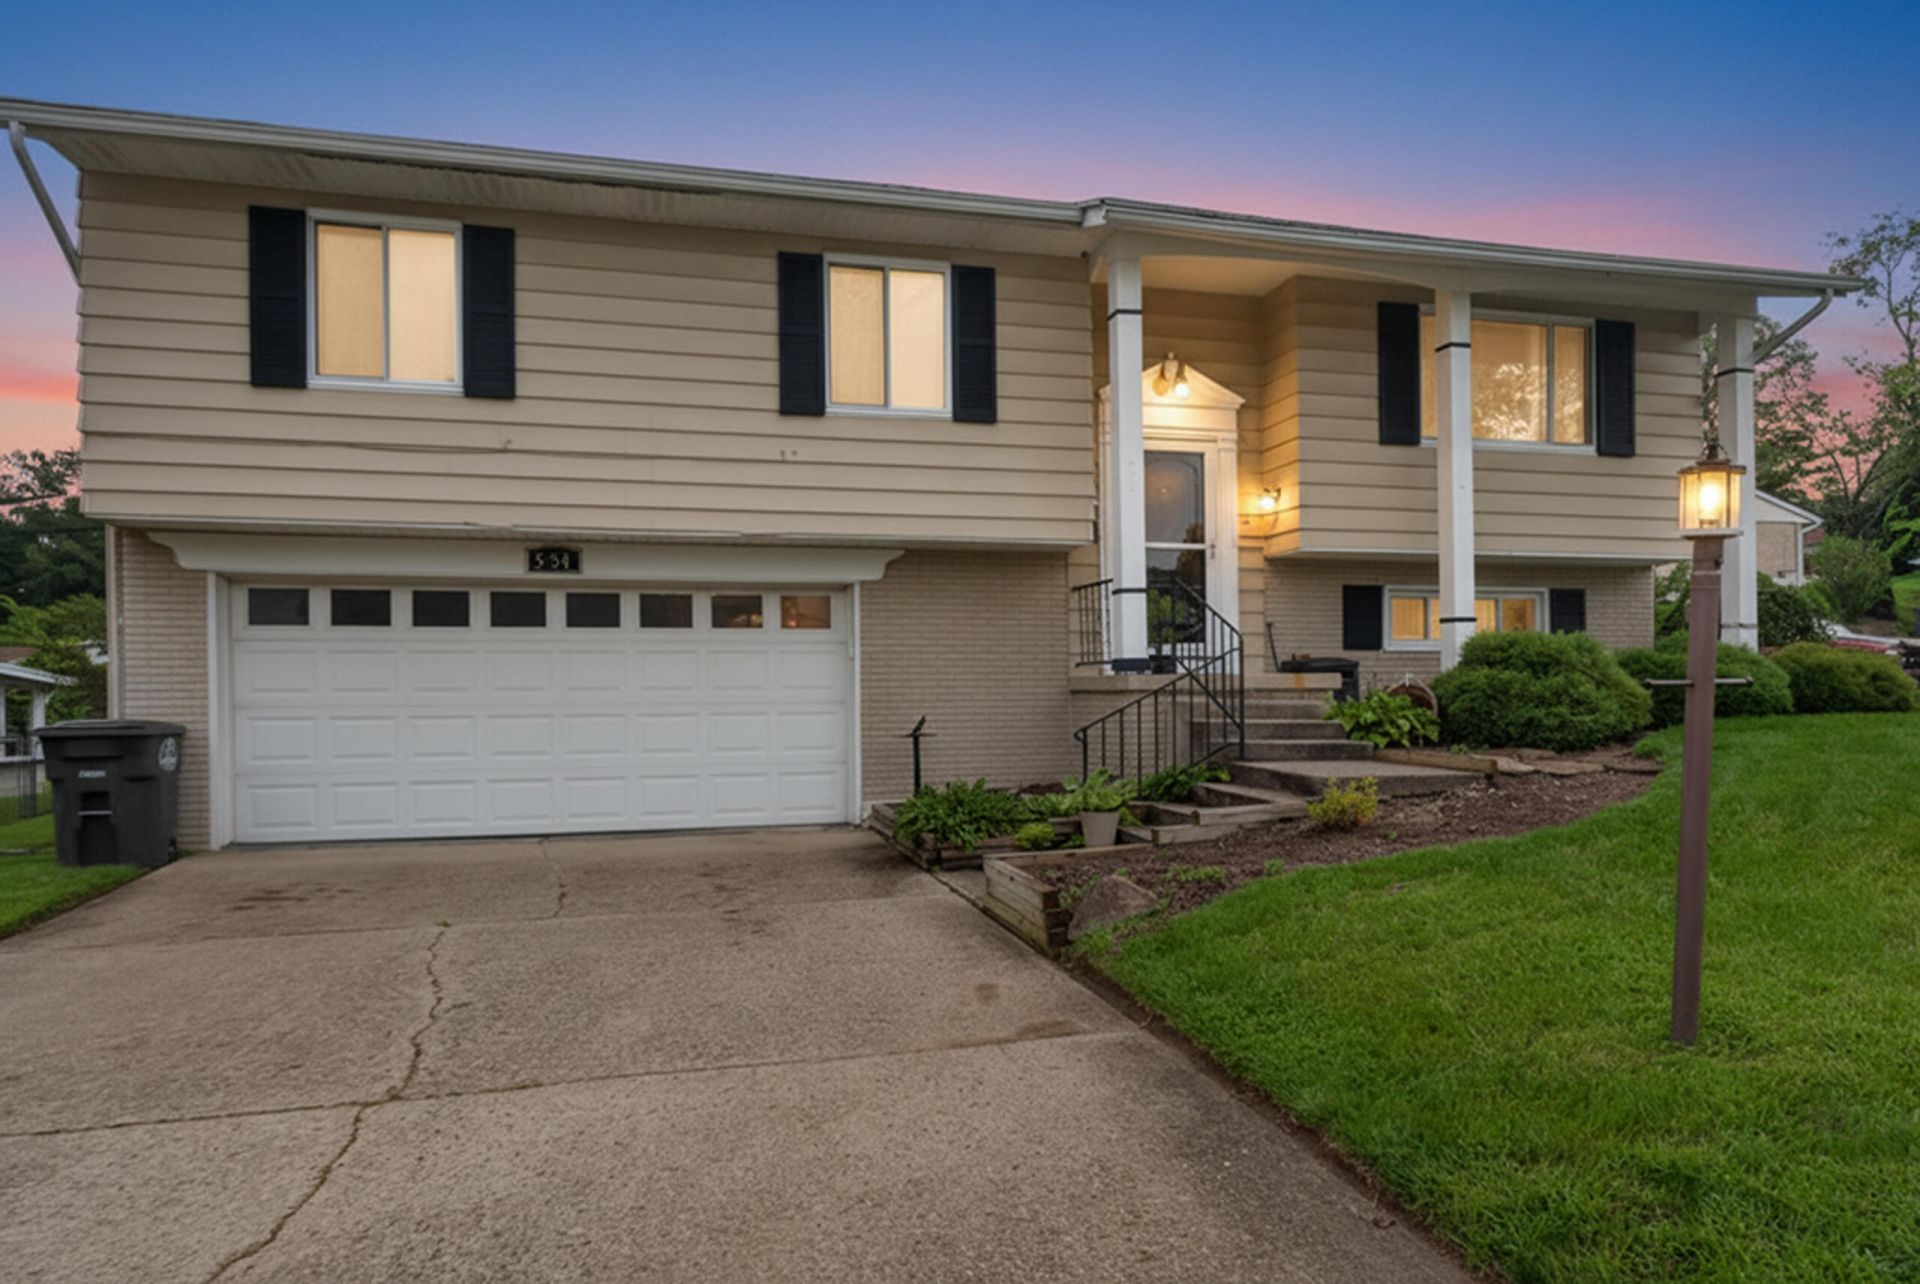
Space, updates, and a backyard made for enjoying--this beautifully maintained bi-level has so much to offer!Featuring over 1,800 square feet of living space, this home has been exceptionally well cared for and offers a functional layout with plenty of room to spread out.Outside, the backyard is ready for entertaining and relaxing with a privacy fence, above-ground pool with a new liner in 2023, and a spacious deck perfect for summer gatherings, grilling, or unwinding at the end of the day. Two sheds added in 2022 provide plenty of additional storage for lawn equipment, pool supplies, and more.Additional improvements include windows replaced in 2016, adding to the many features that make this property one youll want to see.
Property Features
Property Type: Residential - Single Family
Basement: Partially Finished
Cooling: Central Air
Garage: 2 car attached
Garage: Attached
Heating: Forced Air
Lot Size: 0.20 Acres
Taxes: $2,400
Year Built: 1970
Feature Descriptions
Appliances: Dishwasher, Microwave
Days on Site: 10
Exterior: Brick, Vinyl Siding
Lot: Residential Lot
Lot Dimensions: 0.20 Acres
Parcel ID: K48005040012
Sewer: Public Sewer
Utilities: Natural Gas Connected
Water: Supplied Water
Room Sizes
Dining Room: 9.90X10.70 Level - 1
Living Room: 15.00X14.80 Level - 1
Kitchen: 10.00X12.60 Level - 1
Bathroom 1: 9.90X5.00 Level - 1
Rec Room: 10.50X22.00 Level - L
Bathroom 2: 3.90X10.00 Level - L
Utility Room: 9.90X5.80 Level - L
Local Schools
School District: West Carrollton
Listed By / Shown By
Listed By
Agency Name: eXp Realty
Agent Name: Paula Hill
Agency Phone: (937) 638-5867

Shown By
Agent Name: Jay Mattlin
Agent Phone: (740) 974-4190 Cell
Agency Title: Key Realty

Estimate Your Payment
Estimated Payment
$ 1,547.75 per month $1,280.96 Principal & Interest $200.00 Property Tax $66.79 Homeowner's Insurance
5954 Norwell Drive | MLS# 1047943
This single family home located at 5954 Norwell Drive, West Carrollton, OH 45449 is currently listed for sale with an asking price of $229,000. This property was built in 1970 and has 3 bedrooms and 2 full baths with 1808 sq. ft. Norwell Drive is located in the City-West Carrollton subdivision within the West Carrollton school district. Search City-West Carrollton real estate on www.brokerjay.com today.