

BEDS2
BATHS2 full
SQUARE FEET1,176
MLS#1887130
STATUSActive
PROPERTY TYPEResidential - Condominium
SCHOOLEast ClintonSD
Property Description
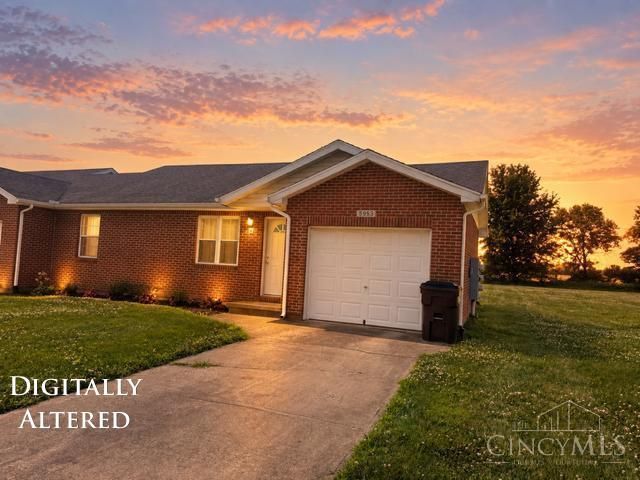
Enjoy easy, low-maintenance living in this open and airy ranch condo with a peaceful country feel! Featuring 2 spacious bedrooms, beautiful wood floors, recessed lighting and an inviting kitchen with quartz countertops and cherry cabinetry. The attached 1-car garage provides convenient access into a large utility room. Newer Energy Star HVAC and hot water heater add to the home's efficiency. Low HOA fees include trash, water and seweryou only pay electric! This condo offers a great combination of comfort, convenience and affordability. Just add some fresh paint and your personal touches to make it your own. Why not enjoy country living with all the conveniences and amenities of condo living?
Property Features
Property Type: Residential - Condominium
Basement: Crawl
Cooling: Central Air
Garage: 1
Heating: Forced Air, Heat Pump
Home Style: Ranch, Traditional
Lot Size: condo
Roof Type: Shingle
Stories: 1.0
Taxes: $1,534
Year Built: 2001
Amenities
Cul de sac
Patio
Feature Descriptions
Access: County Road
Appliances: Dishwasher, Dryer, Microwave, Oven/Range, Refrigerator, Washer
Association Includes: MaintenanceExterior, Sewer, SnowRemoval, Trash, Water, AssociationDues, ProfessionalMgt
Association Name: Cross creek Haven
Condo: Townhouse
Days on Site: 45
Exterior: Brick
Foundation: Block
Garage/Carport: Front, Garage Attached
Gas: None
Great Room: Walkout, Wood Floor
HOA Fee: 220/Monthly
HOA Y/N: 1
Kitchen: Quartz Counters, Eat-In, Tile Floor, Walkout, Island, Wood Cabinets
Lot Dimensions: condo
Miscellaneous: 220 Volt, Cable, Ceiling Fan, Smoke Alarm
Parcel #: 050040111005DCN
Parking: On Street, Driveway
Primary Bathroom: Tile Floor, Tub w/Shower
Primary Bedroom: Bath Adjoins, Wood Floor
Rooms Total: 4
Sewer: Septic Tank
Special View Info: Lake/Pond, Woods
Tax Abatement: No
Unit Entry Level: 1
Water: Public
Water Heater: Electric
Window Features: Vinyl
Room Sizes
Primary Bedroom: 16 X 12 Level - 1
Bedroom 2: 16 X 12 Level - 1
Great Room: 18 X 13 Level - 1
Laundry Room: 12 X 7 Level - 1
Local Schools
School District: East ClintonSD
Listed By / Shown By
Listed By
Agency Name: Plum Tree Realty
Agent Name: Gigi Dales
Agency Phone: 513-443-5060

Shown By
Agent Name: Jay Mattlin
Agent Phone: (740) 974-4190 Cell
Agency Title: Key Realty

Estimate Your Payment
Estimated Payment
$ 1,098.92 per month $922.96 Principal & Interest $127.83 Property Tax $48.13 Homeowner's Insurance
5953 Farmers Road, Unit D | MLS# 1887130
This condo located at 5953 Farmers Road, Unit D, Clark Township, OH 45146 is currently listed for sale with an asking price of $165,000. This property was built in 2001 and has 2 bedrooms and 2 full baths with 1176 sq. ft. Farmers Road, Unit D is located within the East ClintonSD school district. Search Clark Township real estate on www.brokerjay.com today.