

BEDS4
BATHS1 full 1 partial
SQUARE FEET1,788
MLS#10012094
STATUSActive
PROPERTY TYPEResidential - Single Family
SUBDIVISIONFullers Creekside
SCHOOLWashington Local
Property Description
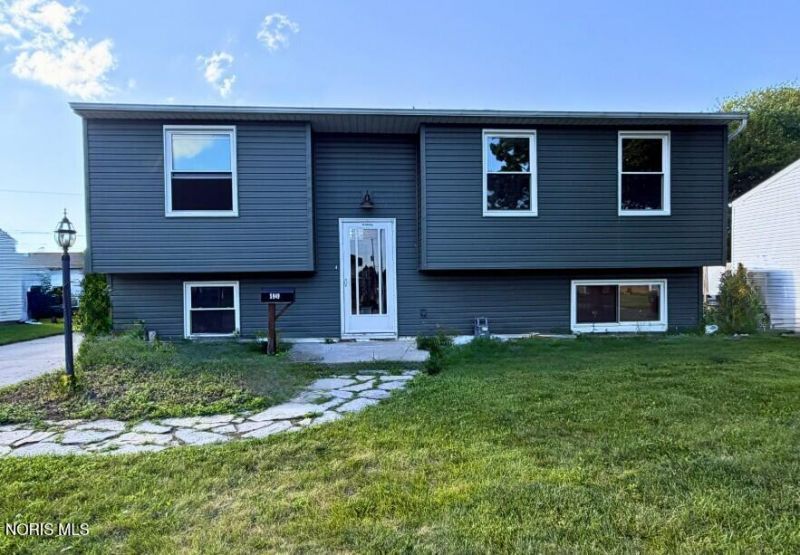
Welcome Home to Point Place! This 4-bedroom, 1.5-bath home in the desirable Point Place neighborhood offers the warmth of home with a long list of major updates already completed. Enjoy fresh exterior paint in a rich sage green, new roof and siding, new windows, new furnace and new hot water tank. Inside, you'll find a beautiful new slate entryway with convenient coat hooks and LVP flooring throughout the upper-level bedrooms. The lower level offers an additional partially finished space that could be used as a 5th bedroom, office, hobby room or flex space. Outside, you'll love the extra-large wooden deck, fenced backyard, spacious 2.5-car garage and storage shed. Located in the Washington Local School District, this home is being sold as-is. A home with character, updates, space and room to make it your own!
Property Features
Property Type: Residential - Single Family
Cooling: Central Air
Garage: 6
Heating: Forced Air, Natural Gas
Lot Size: 0.16 Acres
Roof Type: Shingle
Stories: 2.0
Year Built: 1971
Amenities
Entrance Foyer
Pantry
Feature Descriptions
Appliances: Dishwasher, Microwave, Refrigerator, Washer
Community Features: Park, Sidewalks, Street Lights
Days on Site: 14
Exterior: Vinyl Siding
Fencimg: Chain Link, Full
Flooring: Carpet, Luxury Vinyl, Vinyl
Laundry: Electric Dryer Hookup, Washer Hookup
Lot Dimensions: 58X120
Parcel#: 84-19291
Parking: Concrete, On Street, Detached Garage, Driveway
Parking Notes: Concrete, On Street, Detached Garage, Driveway
Patio/Porch: Deck
Sewer: Public Sewer
Utilities: Electricity Available, Electricity Connected, Natural Gas Available, Natural Gas Connected, Sewer Available, Sewer Connected, Water Available, Water Connected
Water: Public
Room Sizes
Living Room: Level - Upper
Kitchen: Level - Upper
Dining Room: Level - Upper
Primary Bedroom 1: Level - Upper
Bedroom 2: Level - Upper
Bedroom 3: Level - Upper
Bedroom 4: Level - Lower
Laundry: Level - Lower
Bonus Room: Level - Lower
Local Schools
High School: Whitmer
Middle School: Whitmer Middle School
Elementary School: Shoreland
School District: Washington Local
Listed By / Shown By
Listed By
Agency Name: Meridian Real Estate Services
Agency Phone: 419-215-6034
Shown By
Agent Name: Jay Mattlin
Agent Phone: (740) 974-4190 Cell
Agency Title: Key Realty

Estimate Your Payment
Estimated Payment
$ 1,177.08 per month $1,118.74 Principal & Interest $0.00 Property Tax (data not provided by mls) $58.33 Homeowner's Insurance
5949 Vistamar Road | MLS# 10012094
This single family home located at 5949 Vistamar Road, Toledo, OH 43611 is currently listed for sale with an asking price of $199,999. This property was built in 1971 and has 4 bedrooms and 1 full and 1 partial baths with 1788 sq. ft. Vistamar Road is located in the Fullers Creekside subdivision within the Washington Local school district. Search Fullers Creekside real estate on www.brokerjay.com today.