

BEDS4
BATHS2 full 1 partial
SQUARE FEET2,274
MLS#1891667
STATUSActive
PROPERTY TYPEResidential - Single Family
SCHOOLMilford Ex Vill
Property Description
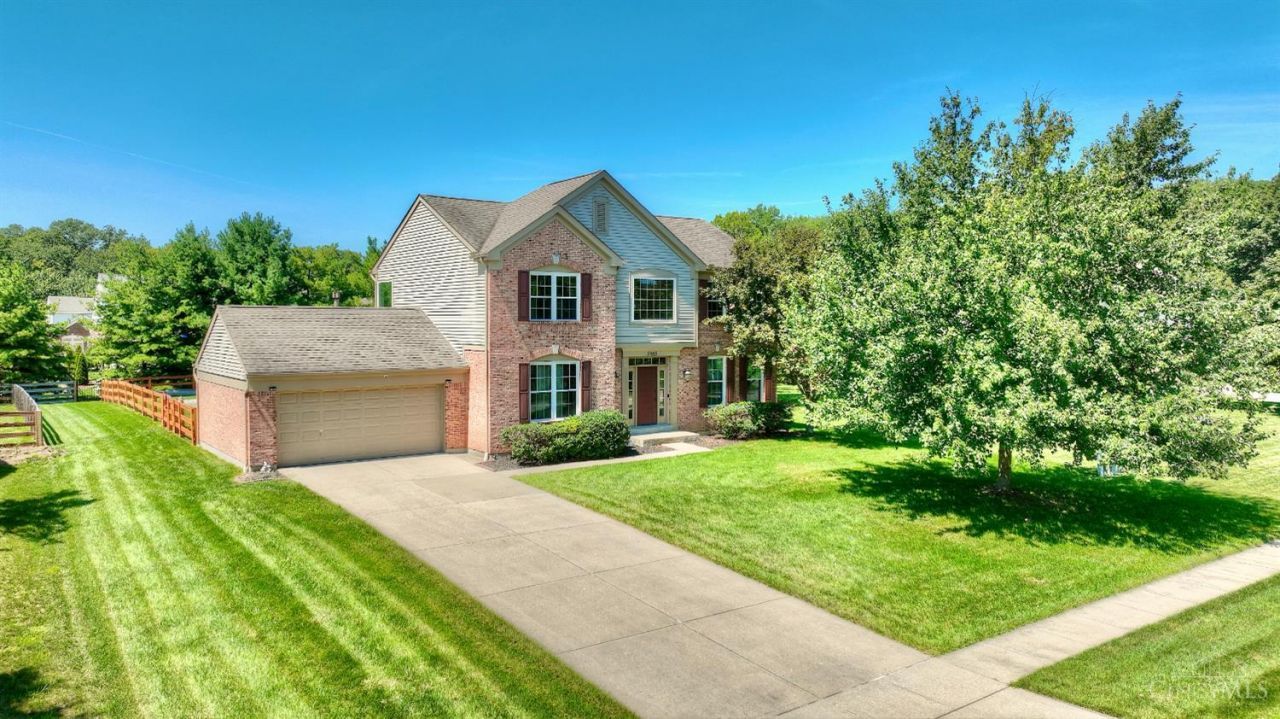
Welcome to this inviting 4-bedroom, 2.5-bathroom single-family home designed for comfortable everyday living and effortless entertaining. Inside, a large kitchen opens seamlessly into the great room, creating a bright, open-concept space ideal for gatherings. The primary suite features an attached bath and walk-in closet for a private retreat. Enjoy the convenience of a first-floor laundry, a gas fireplace, and a full unfinished basement ready for your custom finishing touches. Newer windows and a newer roof add modern efficiency and peace of mind. Step outside to your backyard oasis: a large in-ground pool with diving board and solar cover, expansive pool deck, and grassy areaall fully fenced. Outside speakers set the perfect ambiance for summer days and evenings by the water. A 2-car garage provides ample parking and storage. This single-family home offers the ideal blend of indoor comfort and outdoor luxury. Schedule your private showing today!
Property Features
Property Type: Residential - Single Family
Basement: Full
Basement: Yes
Cooling: Central Air
Fireplaces: 1
Garage: 2
Heating: Forced Air, Gas
Home Style: Traditional
Lot Size: 0.34 Acres
Roof Type: Shingle
Stories: 2.0
Taxes: $5,536
Year Built: 2002
Amenities
Patio
Porch
Other
Feature Descriptions
Access: City Street, Paved Road
Appliances: Dishwasher, Electric Cooktop, Garbage Disposal, Microwave, Oven/Range, Refrigerator
Basement Fatures: Bath Rough-In, Concrete Floor, Unfinished
Days on Site: 2
Exterior: Brick, Vinyl Siding
Fencing: Wood
Fireplace Features: Gas
Foundation: Poured
Garage/Carport: Front, Garage Attached
Gas: Natural
Great Room: Wall-to-Wall Carpet, Fireplace
HOA Fee: 155/Annually
HOA Y/N: 1
Kitchen: Pantry, Counter Bar, Walkout, Island, Wood Cabinets, Wood Floor
Mechanical Systems: Garage Door Opener, Humidifier, Security System, Sump Pump w/Backup, Other
Miscellaneous: Ceiling Fan
Parcel #: 18-24-02D-503
Parking: On Street, Driveway
Primary Bathroom: Shower, Double Vanity, Tub
Primary Bedroom: Bath Adjoins, Walk-in Closet, Wall-to-Wall Carpet
Rooms Total: 10
Security: yes
Sewer: Public Sewer
Smart Technology: Garage Door Opener, Security
SQFT Basement: 154
Swimming Pool: Yes
Swimming Pool: Diving Board, In-Ground, Solar Cover
Tax Abatement: No
Water: Public
Water Heater: Gas
Window Features: Vinyl, Insulated
Room Sizes
Primary Bedroom: 18 X 15 Level - 2
Bedroom 2: 13 X 13 Level - 2
Bedroom 3: 13 X 11 Level - 2
Bedroom 4: 12 X 10 Level - 2
Breakfast Room: 11 X 11 Level - 1
Dining Room: 13 X 13 Level - 1
Entry: 12 X 8 Level - 1
Great Room: 19 X 15 Level - 1
Living Room: 13 X 11 Level - 1
Laundry Room: 8 X 8 Level - 1
Local Schools
School District: Milford Ex Vill
Listed By / Shown By
Listed By
Agency Name: Huff Realty
Agent Name: Rob Beimesche
Agency Phone: 513-474-3500

Shown By
Agent Name: Jay Mattlin
Agent Phone: (740) 974-4190 Cell
Agency Title: Key Realty

Estimate Your Payment
Estimated Payment
$ 3,462.88 per month $2,852.80 Principal & Interest $461.33 Property Tax $148.75 Homeowner's Insurance
5925 Milburne Drive | MLS# 1891667
This single family home located at 5925 Milburne Drive, Miami Township, OH 45150 is currently listed for sale with an asking price of $510,000. This property was built in 2002 and has 4 bedrooms and 2 full and 1 partial baths with 2274 sq. ft. Milburne Drive is located within the Milford Ex Vill school district. Search Miami Township real estate on www.brokerjay.com today.