

BEDS3
BATHS1 full
SQUARE FEET1,125
MLS#1891889
STATUSActive
PROPERTY TYPEResidential - Single Family
SUBDIVISIONFive Point View
SCHOOLCincinnati
Property Description
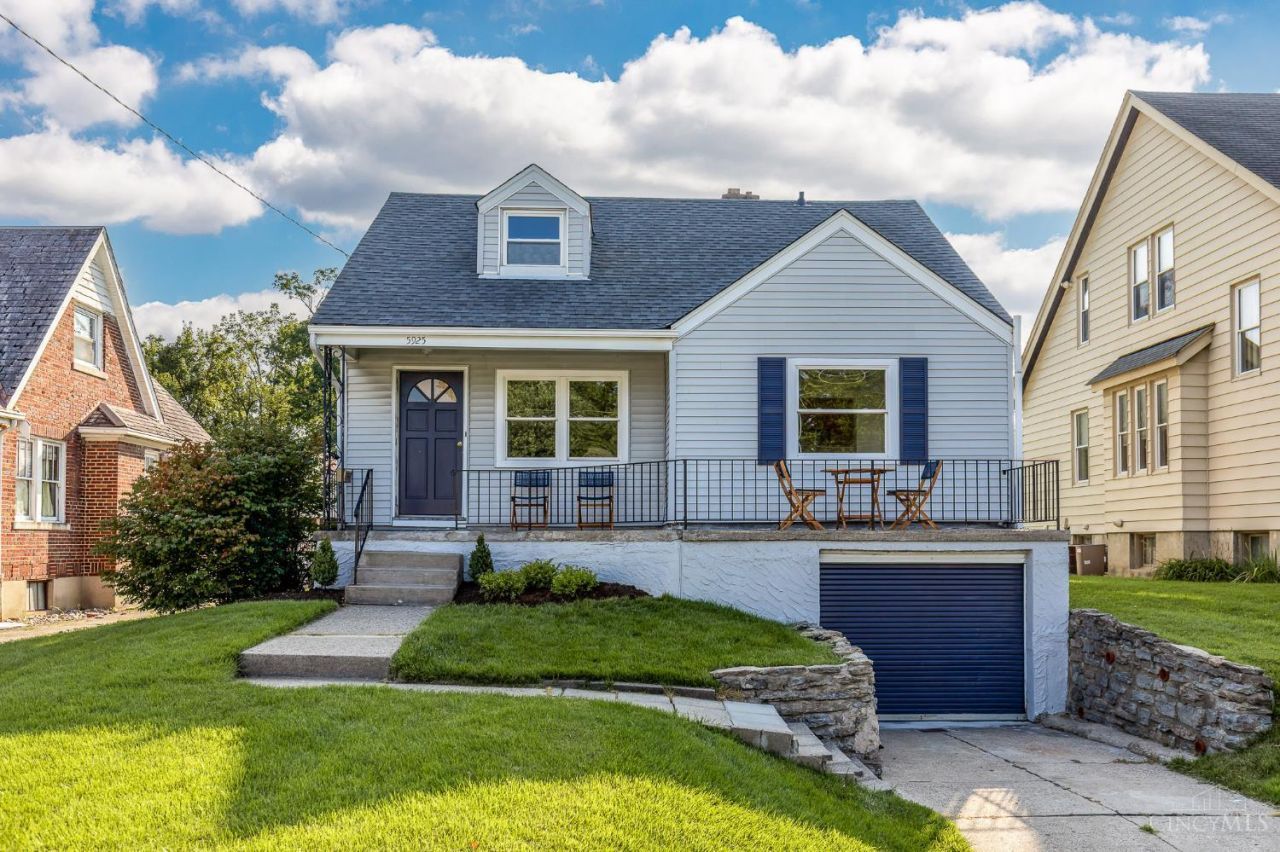
Welcome to 5925 Glenway Ave. Brand New Roof! The kitchen offers plenty of cabinet and counter space with an easy flow into the dining and living rooms. Two bedrooms and a full bath are located on the main level, while the spacious upstairs provides a flexible third bedroom, home office, or additional living space. An attached garage and convenient location near shopping, dining, parks, and everyday amenities round out this well-kept home.
Property Features
Property Type: Residential - Single Family
Basement: Yes
Basement: Full
Cooling: Central Air
Garage: 1
Heating: Forced Air, Gas
Home Style: Cape Cod
Lot Size: 0.18 Acres
Roof Type: Shingle
Stories: 2.0
Taxes: $2,374
Year Built: 1951
Amenities
Porch
Feature Descriptions
Access: City Street
Appliances: Dryer, Oven/Range, Refrigerator, Washer
Basement Fatures: Glass Blk Wind
Buildings: Shed
Days on Site: 6
Exterior: Vinyl Siding
Fencing: Vinyl
Foundation: Poured
Garage/Carport: Built in, Front
Gas: Natural
Kitchen: Tile Floor, Wood Cabinets
Lot Dimensions: 50 x 153
Parcel #: 212-0061-0086-00
Parking: Off Street, Driveway
Primary Bathroom: Tub w/Shower
Primary Bedroom: Wall-to-Wall Carpet
Public Transportation: Glenway Crossings Transit Center
Rooms Total: 5
Sewer: Public Sewer
SQFT Basement: 918
Tax Abatement: No
Water: Public
Water Heater: Gas
Window Features: Vinyl
Room Sizes
Primary Bedroom: 15 X 14 Level - 1
Bedroom 2: 11 X 10 Level - 1
Bedroom 3: 25 X 12 Level - 2
Living Room: 25 X 18 Level - 1
Local Schools
School District: Cincinnati
Listed By / Shown By
Listed By
Agency Name: Cincinnati Boardwalk, Inc.
Agent Name: Patrick Guetle
Agency Phone: 513-451-4449

Shown By
Agent Name: Jay Mattlin
Agent Phone: (740) 974-4190 Cell
Agency Title: Key Realty

Estimate Your Payment
Estimated Payment
$ 1,404.34 per month $1,146.71 Principal & Interest $197.83 Property Tax $59.79 Homeowner's Insurance
5925 Glenway Avenue | MLS# 1891889
This single family home located at 5925 Glenway Avenue, Cincinnati, OH 45238 is currently listed for sale with an asking price of $205,000. This property was built in 1951 and has 3 bedrooms and 1 full baths with 1125 sq. ft. Glenway Avenue is located in the Five Point View subdivision within the Cincinnati school district. Search Five Point View real estate on www.brokerjay.com today.