

BEDS3
BATHS1 full
SQUARE FEET1,056
MLS#967462
STATUSPending/Show for Backup
PROPERTY TYPEResidential - Single Family
SUBDIVISIONW Alex
SCHOOLTwin Valley
Property Description
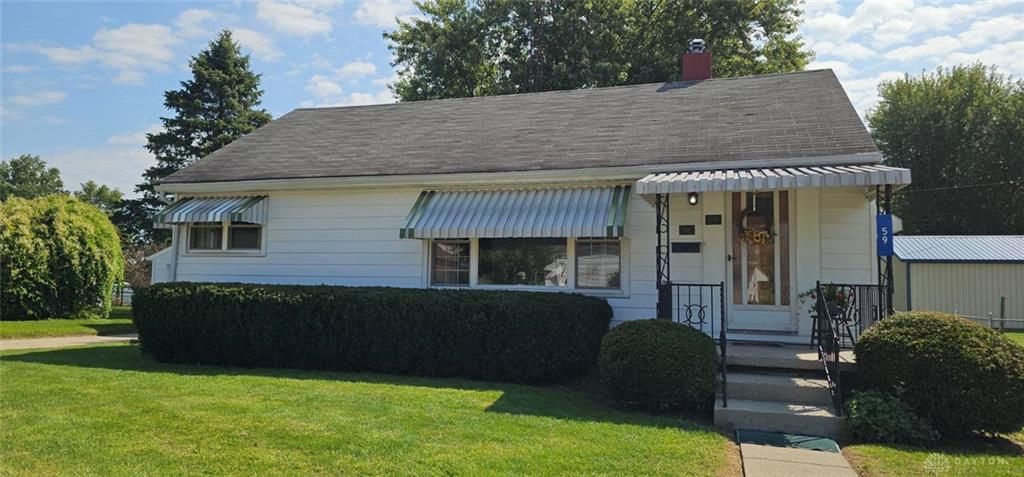
Welcome to this adorable, move-in ready 1,056 sq. ft. home featuring 3 bedrooms, 1 full bath and a full semi-finished basement! The inviting living room offers natural hardwood floors, a large picture window and fresh paint, while all three bedrooms feature beautiful hardwood flooring. The kitchen provides plenty of storage and includes the refrigerator and range. A convenient swing door separates the kitchen from the living room, offering added privacy. The dining area is filled with natural light and features warm knotty pine wall covering and numerous windows overlooking the nice-sized backyard.The full semi-finished basement provides additional space for hobbies, recreation or storage and houses the HVAC system and water heater. Clean vinyl windows are found throughout the home. Enjoy the covered front porch or relax on the covered back porch, which leads directly to the garage with an overhead door. The backyard features a beautiful mature maple tree for welcome shade and a chain-link fence—perfect for keeping pets safely contained. Charming, comfortable and ready to call home—this adorable property is waiting for you!
Property Features
Property Type: Residential - Single Family
Basement: Yes
Cooling: Central
Fenced: Yes
Garage: 1
Heating: Forced Air, Natural Gas
Lot Size: 0.24 Acres
Stories: 1.0
Taxes: $1,580
Year Built: 1951
Feature Descriptions
Appliance Features: Dehumidifier, Dryer, Range, Refrigerator, Washer
Basement Features: Full, Semi-Finished
Days on Site: 4
Exterior: Aluminum, Frame
Garage Features: 1 Car, Detached, Opener
Lot Dimensions: irregular
Outside Features: Fence, Porch
Utilities: 220 Volt Outlet, Natural Gas, Public Water, Sanitary Sewer
Room Sizes
Living Room: 23 X 11 Level - Main
Dining Room: 11 X 11 Level - Main
Kitchen: 8 X 12 Level - Main
Primary Bedroom: 10 X 12 Level - Main
Bedroom: 10 X 9 Level - Main
Bedroom: 10 X 8 Level - Main
Local Schools
School District: Twin Valley
Listed By / Shown By
Listed By
Agency Name: Country Mile REALTORS
Agency Phone: (937) 456-9992
Shown By
Agent Name: Jay Mattlin
Agent Phone: (740) 974-4190 Cell
Agency Title: Key Realty

Estimate Your Payment
Estimated Payment
$ 1,279.32 per month $1,090.77 Principal & Interest $131.67 Property Tax $56.88 Homeowner's Insurance
59 Central Avenue | MLS# 967462
This single family home located at 59 Central Avenue, West Alexandria, OH 45381 is currently listed for sale with an asking price of $195,000. This property was built in 1951 and has 3 bedrooms and 1 full baths with 1056 sq. ft. Central Avenue is located in the W Alex subdivision within the Twin Valley school district. Search W Alex real estate on www.brokerjay.com today.