

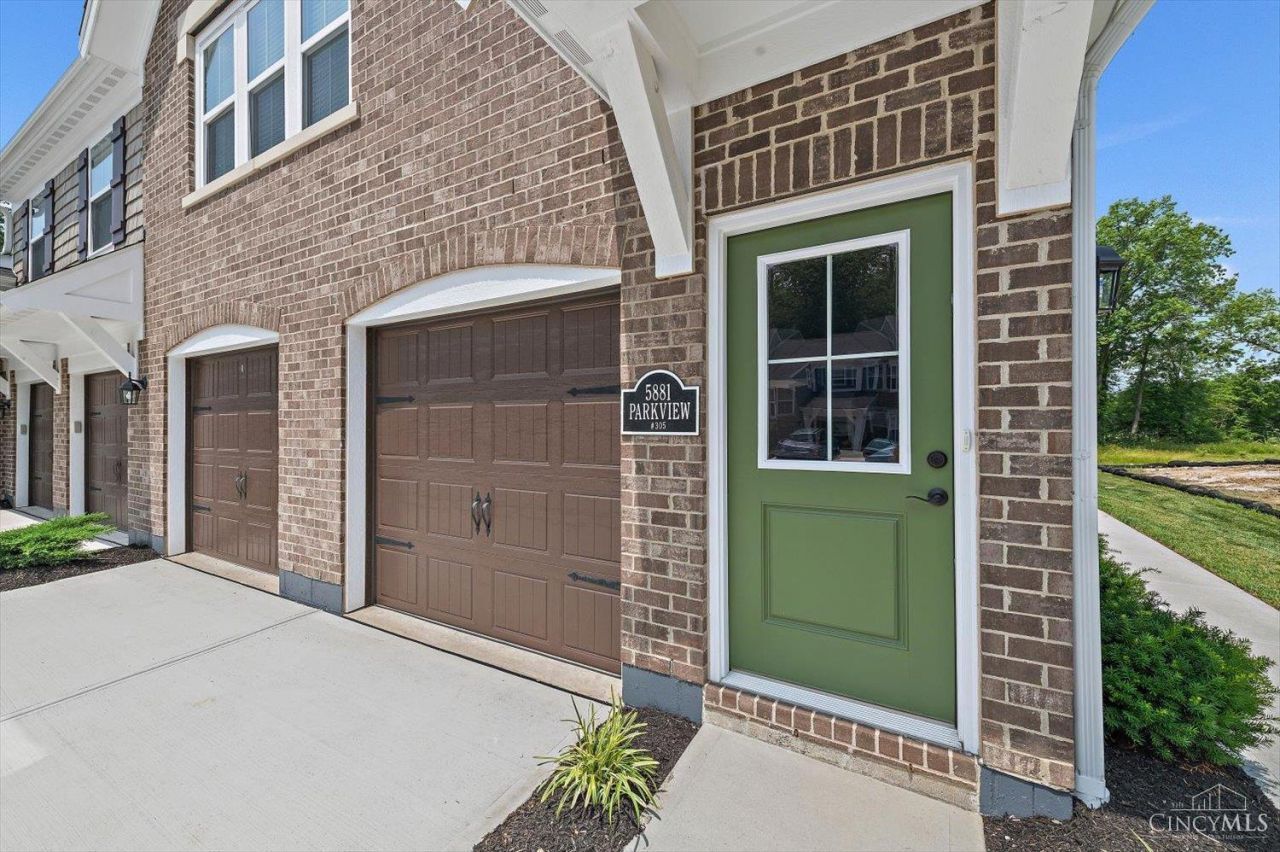
BEDS2
BATHS2 full
SQUARE FEET1,152
MLS#1892051
STATUSActive
PROPERTY TYPEResidential - Condominium
SCHOOLMilford Ex Vill
Property Description
Enjoy low-maintenance living in this beautiful second-floor condo, built just one year ago. This bright, modern home features an open-concept layout, 9' ceilings, a vaulted dining area, and abundant natural light. The island kitchen offers plenty of cabinet space and opens to a spacious family room, creating an ideal space for everyday living and entertaining. The owner's suite includes a private bath and walk-in closet. Enjoy the added convenience of Miami Meadows Park right in your backyard, with easy walkable access to the park. Residents also have access to the community clubhouse and pool, while shopping, dining, and everyday conveniences are just minutes away.
Property Features
Property Type: Residential - Condominium
Basement: None
Cooling: Central Air
Heating: Electric, Forced Air
Home Style: Traditional
Lot Size: 0.02 Acres
Roof Type: Asbestos Shingle
Stories: 2.0
Taxes: $3,220
Year Built: 2024
Feature Descriptions
Association Includes: AssociationDues
Condo: Other
Days on Site: 3
Exterior: Brick, Vinyl Siding
Foundation: Poured
Gas: None
HOA Fee: 243/Monthly
HOA Y/N: 1
Kitchen: Counter Bar
Parcel #: 186614G305
Primary Bathroom: Shower
Primary Bedroom: Bath Adjoins, Walk-in Closet
Rooms Total: 4
Sewer: Public Sewer
Tax Abatement: No
Unit Entry Level: 1
Water: Public
Water Heater: Electric
Window Features: Vinyl, Vinyl/Alum Clad
Room Sizes
Primary Bedroom: 12 X 14 Level - 2
Bedroom 2: 10 X 11 Level - 2
Dining Room: 10 X 10 Level - 2
Family Room: 12 X 14 Level - 2
Local Schools
School District: Milford Ex Vill
Listed By / Shown By
Listed By
Agency Name: Fortune Vine Realty
Agent Name: Sri Annapareddy
Agency Phone: 513-855-8444

Shown By
Agent Name: Jay Mattlin
Agent Phone: (740) 974-4190 Cell
Agency Title: Key Realty

Estimate Your Payment
Estimated Payment
$ 1,710.25 per month $1,370.46 Principal & Interest $268.33 Property Tax $71.46 Homeowner's Insurance
5881 Parkview Lane, Unit 305 | MLS# 1892051
This condo located at 5881 Parkview Lane, Unit 305, Miami Township, OH 45150 is currently listed for sale with an asking price of $245,000. This property was built in 2024 and has 2 bedrooms and 2 full baths with 1152 sq. ft. Parkview Lane, Unit 305 is located within the Milford Ex Vill school district. Search Miami Township real estate on www.brokerjay.com today.