

BEDS2
BATHS2 full
SQUARE FEET1,320
MLS#226031663
STATUSActive
PROPERTY TYPEResidential - Condominium
SUBDIVISIONRavines At McNaughten
SCHOOLCOLUMBUS CITY
Property Description
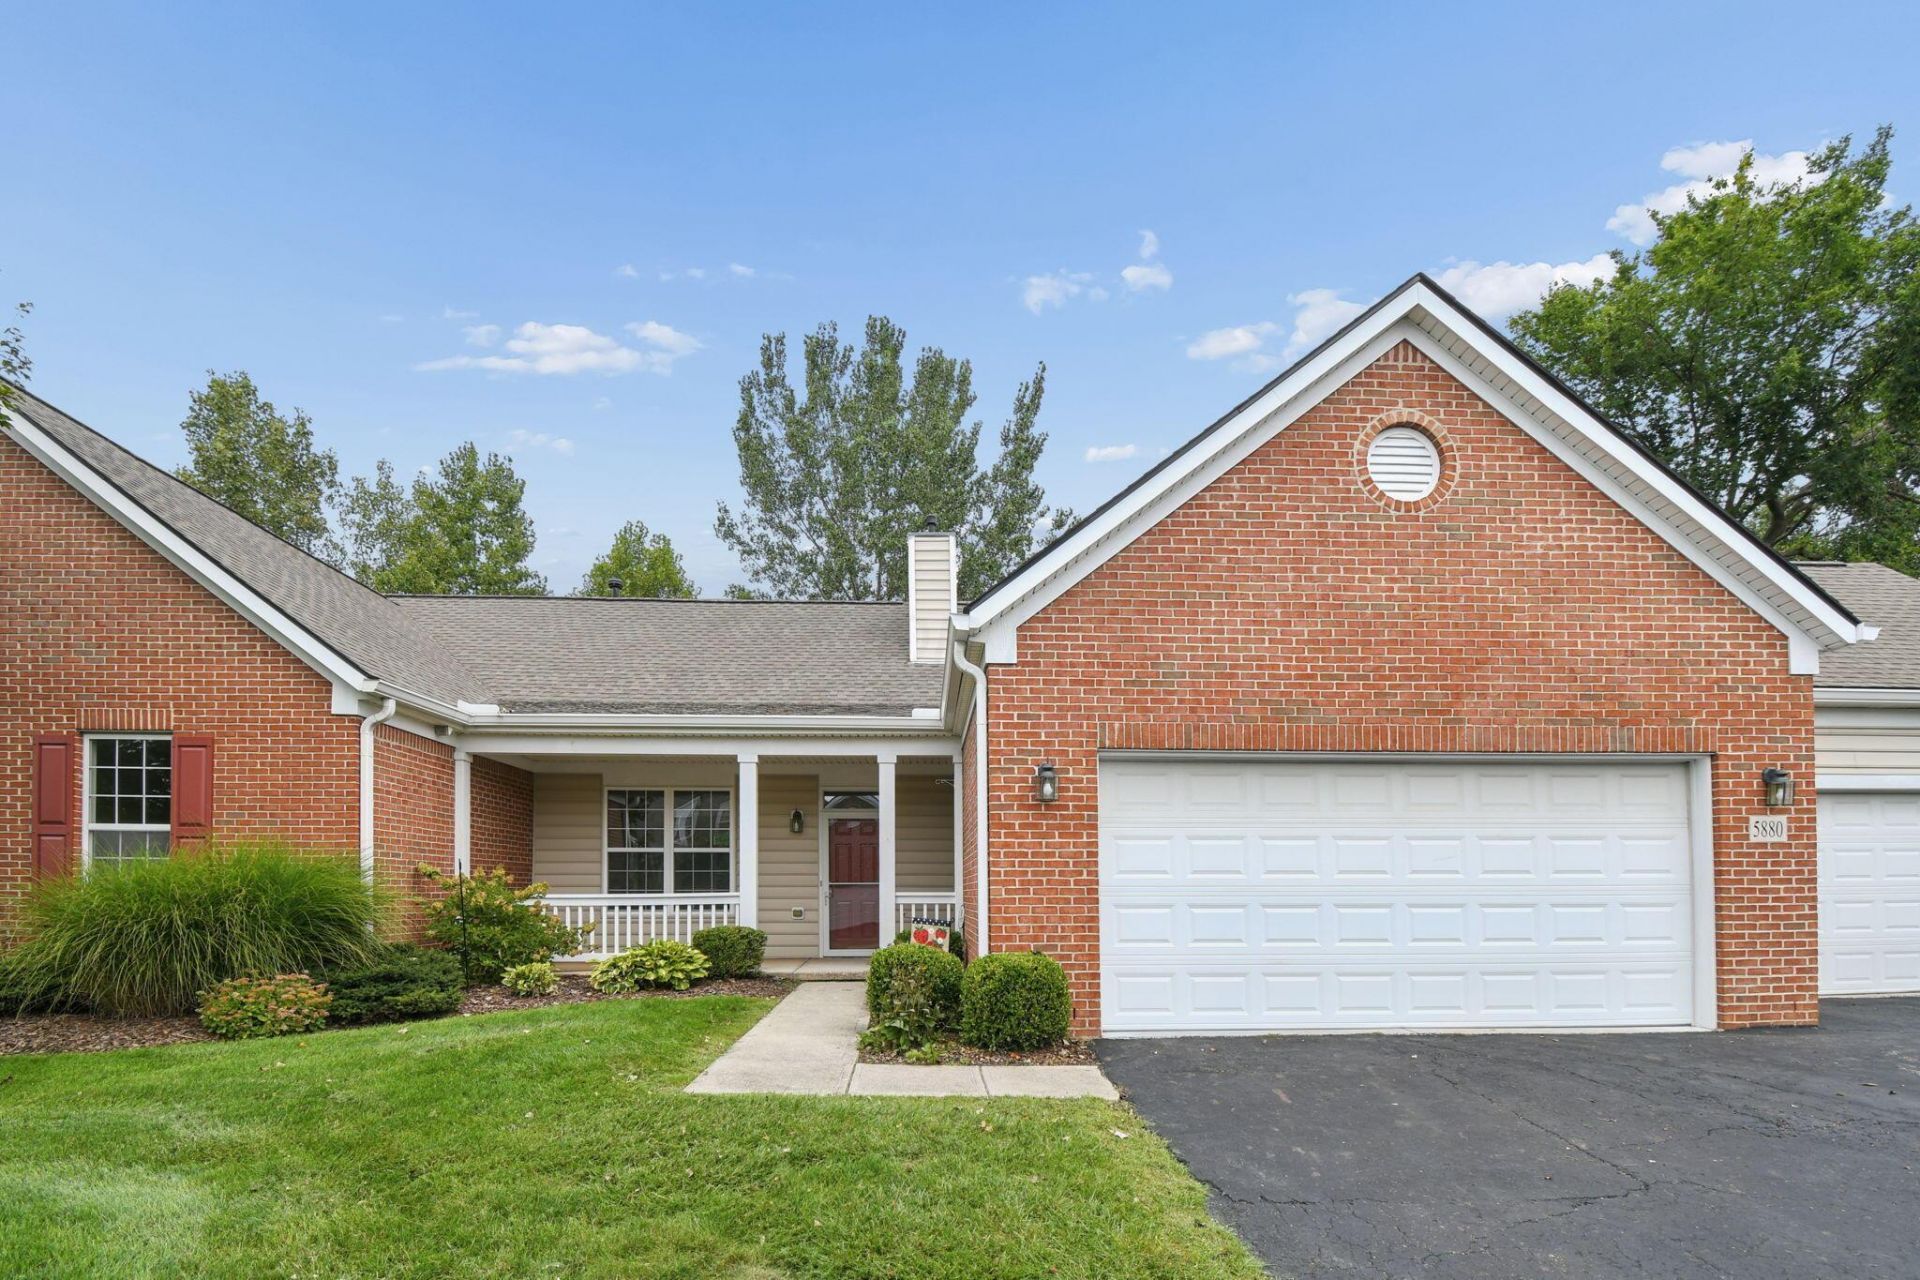
Welcome home! This beautifully updated 2- bedroom, 2- bath condo offers comfort, convenience and spacious 1 story layout. Step inside to find freshly painted interiors and new carpet throughout, creating a bright, clean, move-in-ready feel. The home also features new luxury vinyl plank flooring in the kitchen, bathrooms and laundry room. The inviting living room showcases a cozy gas fireplace providing a warm and welcoming space. The kitchen flows seamlessly into the dining and living areas making everyday living easy and enjoyable. Both bedrooms offer generous space, including a spacious primary with an en-suite. Enjoy the private back patio with mature trees and the added convenience of a 2 car attached garage. This condo is located in the peaceful and sought after Ravines at McNaughten community, which offers the perfect blend of style, comfort and convenience. Schedule your private showing today!
Property Features
Property Type: Residential - Condominium
Cooling: Central Air
Fireplaces: 1
Garage: 2 car attached
Home Style: Ranch
Lot Size: 0.05 Acres
Taxes: $2,613
Year Built: 2004
Feature Descriptions
Association/Condo Fee: 495
Days on Site: 11
Exterior: Brick, Masonry, Vinyl Siding
Fireplace: One, Gas Log
Flooring: Carpet, Vinyl
HOA: Yes
Interior Amenities: Garden/Soak Tub
Parcel #: 010-272107
Parking: Attached Garage
Pool: Inground Pool
Windows: Insulated All
Local Schools
School District: COLUMBUS CITY
Listed By / Shown By
Listed By
Agency Name: Red 1 Realty
Agent Name: Catherine E Bally
Agency Phone: 614-585-9020

Shown By
Agent Name: Jay Mattlin
Agent Phone: (740) 974-4190 Cell
Agency Title: Key Realty

Estimate Your Payment
Estimated Payment
$ 1,588.46 per month $1,302.78 Principal & Interest $217.75 Property Tax $67.93 Homeowner's Insurance
5880 Hickory Brook Way | MLS# 226031663
This condo located at 5880 Hickory Brook Way, Columbus, OH 43213 is currently listed for sale with an asking price of $232,900. This property was built in 2004 and has 2 bedrooms and 2 full baths with 1320 sq. ft. Hickory Brook Way is located in the Ravines At McNaughten subdivision within the COLUMBUS CITY school district. Search Ravines At McNaughten real estate on www.brokerjay.com today.