

BEDS5
BATHS3 full 2 partial
SQUARE FEET3,013
MLS#1892285
STATUSActive
PROPERTY TYPEResidential - Single Family
SCHOOLClermont Northeaster
Property Description
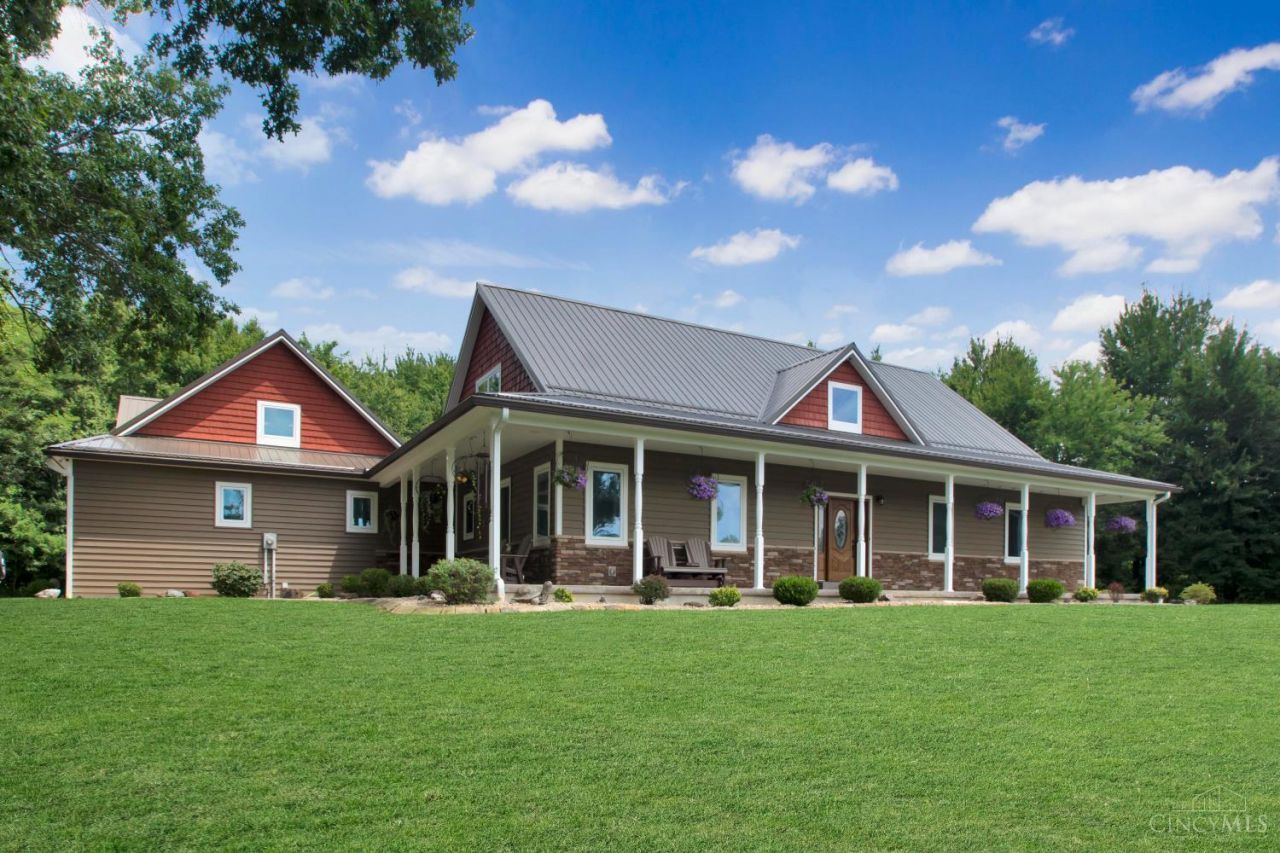
Rare opportunity to own a private 23-acre retreat designed for luxury living, recreation and entertaining. Two stocked fishing ponds create a breathtaking backdrop for this exceptional estate featuring a beautifully appointed main residence, private guest house and impressive barn/outbuilding. The main home offers a desirable first-floor primary suite, dedicated home office, formal dining room with hardwood flooring, great room and an island kitchen with oversized center island and sunny breakfast area. Upstairs you'll find two additional bedrooms, full bath, spacious bonus room and a second staircase leading to another expansive flex room ideal for a media room, studio or second home office. The detached guest house includes a living room, kitchen and private ensuite bedroom, plus an exterior half bath conveniently located for guests enjoying the ponds. A truly one-of-a-kind property offering privacy, versatility and endless possibilities just minutes from everyday conveniences.
Property Features
Property Type: Residential - Single Family
Basement: Full
Basement: Yes
Cooling: Ceiling Fans, Central Air, Mini-Split
Garage: 2
Heating: Geothermal
Home Style: Traditional
Lot Size: 23.36 Acres
Roof Type: Metal
Stories: 2.0
Taxes: $6,534
Year Built: 2015
Amenities
9Ft + Ceiling
Natural Woodwork
Covered Deck/Patio
Porch
Wooded Lot
Feature Descriptions
Appliances: Dishwasher, Dryer, Microwave, Oven/Range, Refrigerator, Washer
Basement Fatures: Concrete Floor, Unfinished
Buildings: Barn
Days on Site: 1
Exterior: Stone, Vinyl Siding
Foundation: Poured
Garage/Carport: Oversized, Side, Garage Attached
Gas: At Street
Great Room: Walkout, Wood Floor
Kitchen: Eat-In, Tile Floor, Walkout, Island, Wood Cabinets, Marble/Granite/Slate
Mechanical Systems: Sump Pump
Miscellaneous: Ceiling Fan, Recessed Lights
Parcel #: 30-29-04E-058
Parking: Driveway
Primary Bathroom: Built-In Shower Seat, Shower, Tile Floor, Tub
Primary Bedroom: Bath Adjoins, Walk-in Closet, Wood Floor
Rooms Total: 14
Sewer: Septic Tank
Special View Info: Lake/Pond, Woods
Swimming Pool: Above Ground
Swimming Pool: Yes
Tax Abatement: No
Water: Public
Water Heater: Electric
Window Features: Vinyl, Insulated
Wooded: Yes
Room Sizes
Primary Bedroom: 17 X 14 Level - 1
Bedroom 2: 14 X 11 Level - 2
Bedroom 3: 14 X 10 Level - 2
Bedroom 4: 10 X 10 Level - 1
Bedroom 5: 14 X 12 Level - 1
Dining Room: 13 X 12 Level - 1
Entry: 15 X 14 Level - 1
Great Room: 17 X 17 Level - 1
Living Room: 13 X 12 Level - 1
Laundry Room: 20 X 8 Level - 1
Recreation Room: 16 X 14 Level - 2
Local Schools
School District: Clermont Northeaster
Listed By / Shown By
Listed By
Agency Name: Keller Williams Advisors
Agent Name: Kimberly Mansfield
Agency Phone: 513-766-9200

Shown By
Agent Name: Jay Mattlin
Agent Phone: (740) 974-4190 Cell
Agency Title: Key Realty

Estimate Your Payment
Estimated Payment
$ 8,784.04 per month $7,831.20 Principal & Interest $544.50 Property Tax $408.33 Homeowner's Insurance
5846 Belfast Owensville Road | MLS# 1892285
This single family home located at 5846 Belfast Owensville Road, Stonelick Township, OH 45103 is currently listed for sale with an asking price of $1,400,000. This property was built in 2015 and has 5 bedrooms and 3 full and 2 partial baths with 3013 sq. ft. Belfast Owensville Road is located within the Clermont Northeaster school district. Search Stonelick Township real estate on www.brokerjay.com today.