

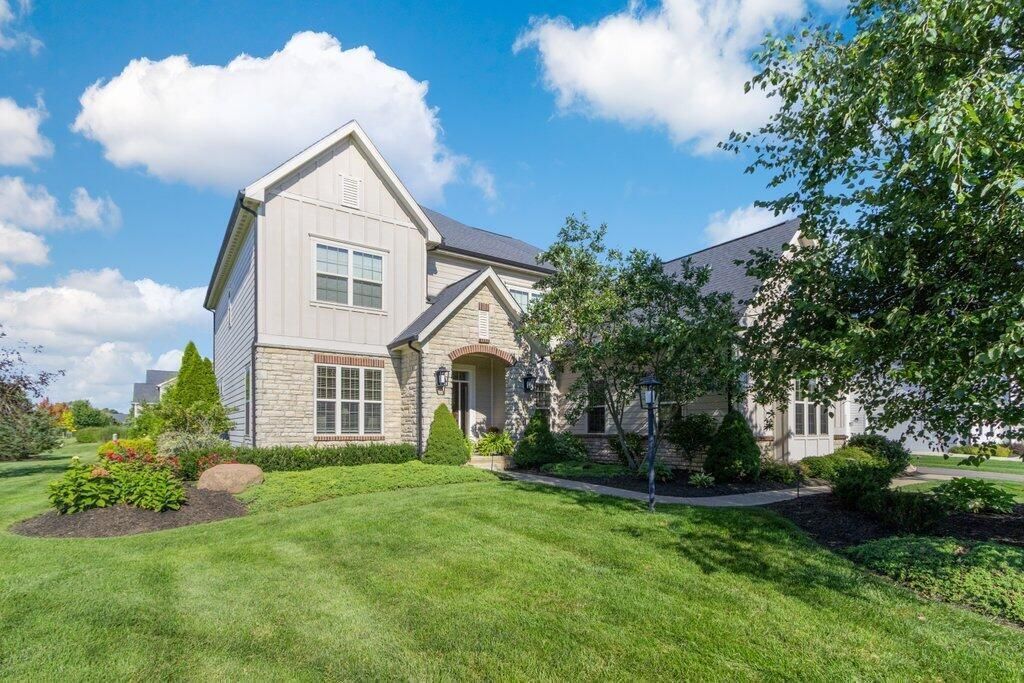
BEDS5
BATHS4 full 1 partial
SQUARE FEET3,992
MLS#226033018
STATUSActive
PROPERTY TYPEResidential - Single Family
SUBDIVISIONOlentangy Falls East
SCHOOLOLENTANGY LOCAL
Property Description
STUNNING former MODEL situated on over an ACRE LOT in the ever so popular OLENTANGY FALLS subdivision...BEAUTIFUL 2 STORY with 5 bedrooms and 4.5 bathrooms. 1st FLOORBEDROOM with ENSUITE,spacious OFFICE with COFFERED ceilings,Dinning Room, and VAULTED GREAT ROOM with WALL of windows.OPEN CONCEPT continues with CHEF'S KITCHEN with white cabinetry,granite counters, and commercial STYLE SS appliances..COZY HEARTH ROOM with fireplace and wonderful views of backyard..2nd FLOOR you will find the PRIMARY Bedroom/SUITE with a PERFECT walk-in CLOSET & well appointed bathroom..3 additional BEDROOMS with lots of room to grow...this home has wide HALLWAYS and STAIRCASES...The entire INTERIOR has been painted NEUTRAL colors throughout..FULL unfinished basement plumbed for full bathroom.OUTSIDE is perfect in every way...Seller has added over $125,000 in backyard PAVER PATIO,COVER PAVILION,FULL COMMERCIAL IRRIGATION SYSTEM and additional LANDSCAPING with commercial grade landscaping LIGHTING SYSTEM adding lots of PRIVACY and OUTSTANDING living space..PERFECTLY located next to SHALE HOLLOW METRO PARK connected directly to a large nature preserve...this is the ONE!!
Property Features
Property Type: Residential - Single Family
Basement: Full
Basement: Yes
Cooling: Central Air
Fireplaces: 1
Garage: 3 car attached
Heating: Forced Air
Home Style: Traditional
Lot Size: 0.61 Acres
Taxes: $15,646
Year Built: 2016
Feature Descriptions
Association/Condo Fee: 450
Days on Site: 1
Exterior: Brick, Cement Fiber Board, Stone
Fireplace: One, Gas Log
Flooring: Wood, Carpet, Ceramic/Porcelain
HOA: Yes
Interior Amenities: Garden/Soak Tub
Parcel #: 319-110-10-004-000
Parking: Attached Garage
Windows: Insulated All
Local Schools
School District: OLENTANGY LOCAL
Listed By / Shown By
Listed By
Agency Name: Keller Williams Capital Ptnrs
Agent Name: Newt Jones
Agency Phone: 614-888-1000

Shown By
Agent Name: Jay Mattlin
Agent Phone: (740) 974-4190 Cell
Agency Title: Key Realty

Estimate Your Payment
Estimated Payment
$ 7,277.50 per month $5,677.62 Principal & Interest $1,303.83 Property Tax $296.04 Homeowner's Insurance
5834 Benton Lane | MLS# 226033018
This single family home located at 5834 Benton Lane, Delaware, OH 43015 is currently listed for sale with an asking price of $1,015,000. This property was built in 2016 and has 5 bedrooms and 4 full and 1 partial baths with 3992 sq. ft. Benton Lane is located in the Olentangy Falls East subdivision within the OLENTANGY LOCAL school district. Search Olentangy Falls East real estate on www.brokerjay.com today.