

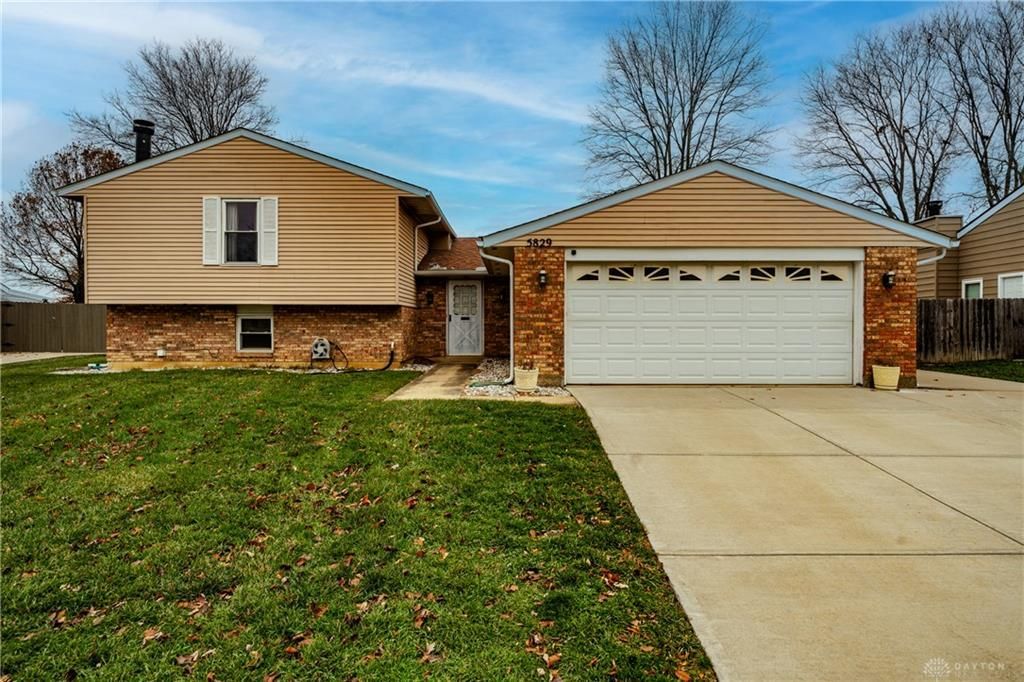
BEDS3
BATHS3 full
SQUARE FEET2,254
MLS#967165
STATUSActive
PROPERTY TYPEResidential - Single Family
SUBDIVISIONHuber Homes
SCHOOLHuber Heights
Property Description
Welcome home to this meticulously maintained tri-level, where pride of ownership shines throughout! This spacious home offers 3 spacious bedroom and 3 full bathrooms, providing plenty of room for comfortable everyday living.The lower level offers a large rec space/family room with wood burning fireplace and plenty of storage space. The bright and inviting sunroom is the perfect spot to enjoy your morning coffee, unwind at the end of the day, or entertain family and friends. Step outside to the large, fully fenced backyard, offering tons of space for kids, pets, gardening, or summer get-togethers. Roof is less than 5 years old and furnace parts have all been replaced within the past 6 months. Conveniently located near Wright Patterson Air Force Base, shopping, restaurants, The Rose Music Center and more!With its spacious layout, exceptional condition, and indoor-outdoor living space, this home has been lovingly cared for and is truly move-in ready. Don’t miss your chance to make it yours!
Property Features
Property Type: Residential - Single Family
Basement: Yes
Cooling: Central
Garage: 2 car attached
Heating: Heat Pump
Lot Size: 0.22 Acres
Taxes: $3,602
Year Built: 1981
Feature Descriptions
Basement Features: Finished, Full
Days on Site: 7
Exterior: Brick, Vinyl
Fireplace. Features: Woodburning
Garage Features: 2 Car, Attached
Lot Dimensions: 67x143x95x123
Utilities: 220 Volt Outlet, Public Water, Sanitary Sewer
Room Sizes
Entry Room: 7 X 4 Level - Main
Living Room: 16 X 16 Level - Main
Dining Room: 13 X 9 Level - Main
Kitchen: 13 X 13 Level - Main
Bedroom: 16 X 13 Level - Second
Bedroom: 14 X 9 Level - Second
Bedroom: 12 X 9 Level - Second
Family Room: 32 X 12 Level - Lower Level
Local Schools
School District: Huber Heights
Listed By / Shown By
Listed By
Agency Name: Tami Holmes Realty
Agency Phone: (937) 506-8360
Shown By
Agent Name: Jay Mattlin
Agent Phone: (740) 974-4190 Cell
Agency Title: Key Realty

Estimate Your Payment
Estimated Payment
$ 1,829.78 per month $1,453.81 Principal & Interest $300.17 Property Tax $75.80 Homeowner's Insurance
5829 Waynegate Road | MLS# 967165
This single family home located at 5829 Waynegate Road, Huber Heights, OH 45424 is currently listed for sale with an asking price of $259,900. This property was built in 1981 and has 3 bedrooms and 3 full baths with 2254 sq. ft. Waynegate Road is located in the Huber Homes subdivision within the Huber Heights school district. Search Huber Homes real estate on www.brokerjay.com today.