

BEDS3
BATHS2 full
SQUARE FEET1,926
MLS#1890342
STATUSPending
PROPERTY TYPEResidential - Single Family
SUBDIVISIONSTEVENS SUB
SCHOOLIndian Hill Ex Vill
Property Description
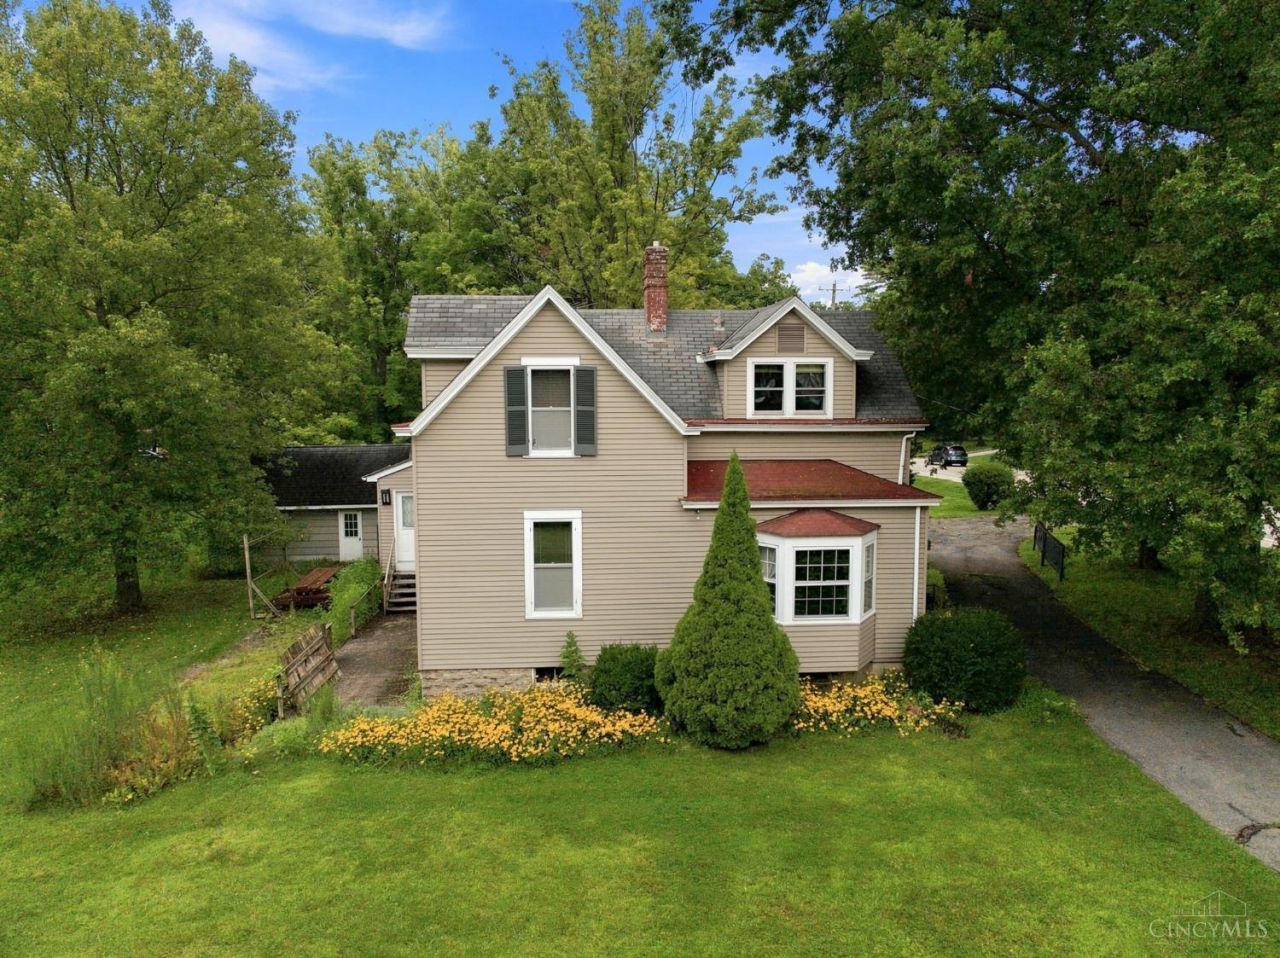
Tucked in the heart of Indian Hill, this classic farmhouse carries the kind of character you simply cannot recreate new - along with the rare chance to shape it into exactly what you want - and make it your own! Three bedrooms and two full baths follow a traditional layout, while tall ceilings throughout the first floor keep the living spaces bright, airy, and welcoming. A detached 2-car garage and small barn offer room for a workshop, storage, or a dedicated hobby space. Beyond, a flat one-acre parcel opens up for gardens, gatherings, or the simple pleasure of an relaxing evening. Bring your architect, your contractor, or simply your imagination - the potential here is endless. Privacy, prestige, and one of Cincinnati's coveted addresses - opportunities like this do not come along often! OPEN Saturday, August 15, 2-4PM.
Property Features
Property Type: Residential - Single Family
Basement: Full
Basement: Yes
Cooling: Attic fan, Central Air
Fireplaces: 1
Garage: 2
Heating: Forced Air, Hot Water
Home Style: Craftsman/Bungalow
Lot Size: 1.12 Acres
Roof Type: Shingle
Stories: 2.0
Taxes: $6,990
Year Built: 1906
Amenities
Corner Lot
Patio
Feature Descriptions
Access: County Road
Appliances: Dishwasher, Dryer, Oven/Range, Refrigerator, Washer
Basement Fatures: Unfinished
Buildings: Barn, Workshop
Carport Spaces: 1
Days on Site: 19
Exterior: Aluminum Siding
Family Room: Window Treatment, Wood Floor
Fencing: Privacy
Fireplace Features: Gas, Inoperable
Foundation: Stone
Garage/Carport: Garage Detached
Gas: Natural
Kitchen: Planning Desk, Vinyl Floor, Window Treatment, Island, Wood Cabinets
Lot Dimensions: 225.16 X 225.37 IRR
Miscellaneous: 220 Volt, Cable, Handyman, Smoke Alarm
Parcel #: 529-0152-0016-00
Parking: Off Street, Driveway
Primary Bathroom: Tub w/Shower
Primary Bedroom: Walk-in Closet, Window Treatment, Wood Floor
Rooms Total: 11
Sewer: Public Sewer
SQFT Basement: 1158
Tax Abatement: No
Topography: Level
Water: Public
Water Heater: Electric
Window Features: Double Pane
Room Sizes
Primary Bedroom: 15 X 14 Level - 2
Bedroom 2: 14 X 13 Level - 2
Bedroom 3: 11 X 9 Level - 2
Dining Room: 13 X 7 Level - 1
Entry: 6 X 4 Level - 1
Family Room: 14 X 13 Level - 1
Living Room: 21 X 15 Level - 1
Laundry Room: 5 X 4 Level - 1
Local Schools
School District: Indian Hill Ex Vill
Listed By / Shown By
Listed By
Agency Name: eXp Realty
Agent Name: Nicholas Motz
Agency Phone: 8662124991

Shown By
Agent Name: Jay Mattlin
Agent Phone: (740) 974-4190 Cell
Agency Title: Key Realty

Estimate Your Payment
Estimated Payment
$ 4,996.54 per month $4,195.29 Principal & Interest $582.50 Property Tax $218.75 Homeowner's Insurance
5805 Miami Road | MLS# 1890342
This single family home located at 5805 Miami Road, Indian Hill, OH 45243 is currently listed for sale with an asking price of $750,000. This property was built in 1906 and has 3 bedrooms and 2 full baths with 1926 sq. ft. Miami Road is located in the STEVENS SUB subdivision within the Indian Hill Ex Vill school district. Search STEVENS SUB real estate on www.brokerjay.com today.