

BEDS6
BATHS5 full 1 partial
SQUARE FEET3,721
MLS#1892333
STATUSActive
PROPERTY TYPEResidential - Single Family
SCHOOLHamilton
Property Description
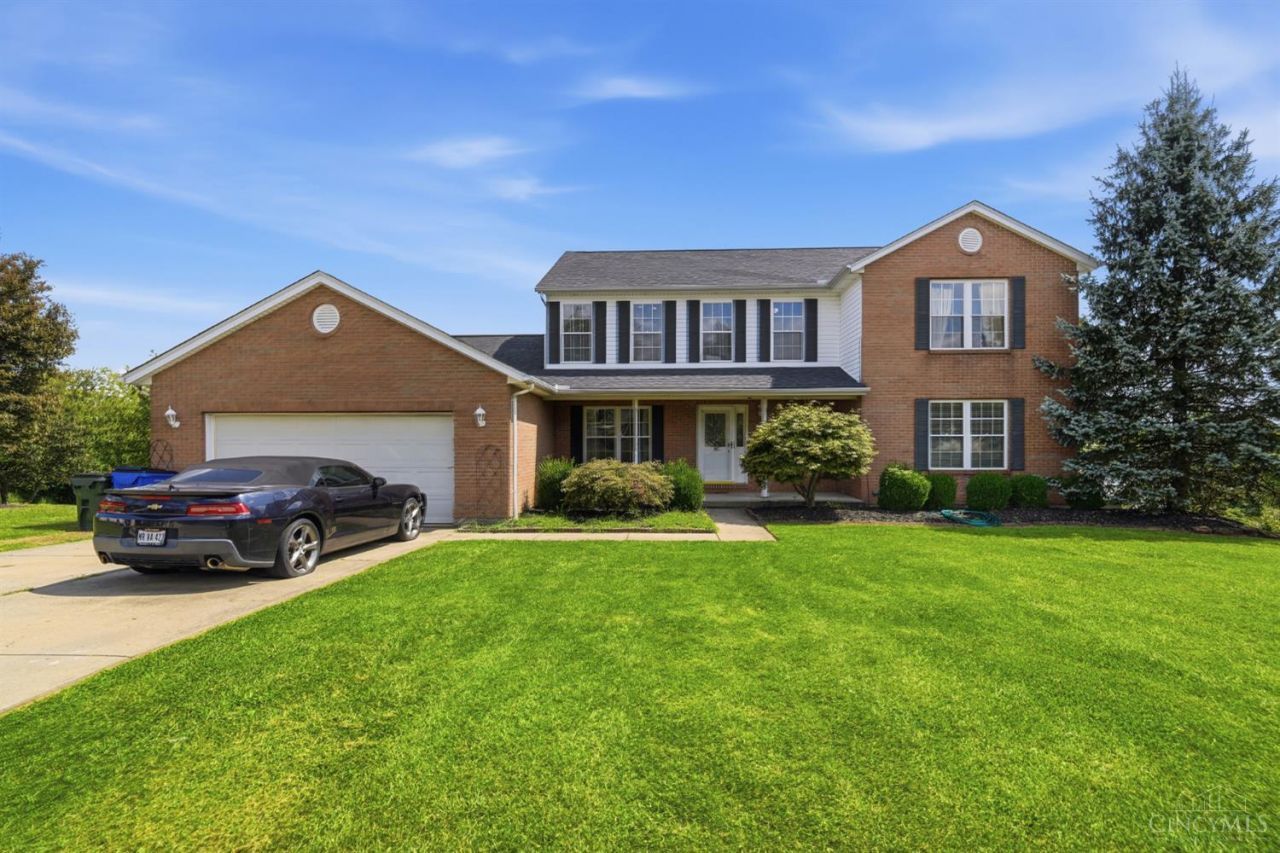
Spacious 6-Bedroom Home with In-Law Suite & Walkout Basement! Welcome to 578 Rachel Dr in Hamilton, OH! This impressive 3,712 sq. ft. home offers 6 bedrooms. It has 4 full bathrooms and 1 half bathroom, giving you plenty of space and flexibility for everyday living, entertaining, and multigenerational needs. Refreshed with new paint, the home also includes a tankless water heater for peace of mind. One of the home's standout features is the main-level in-law suite, complete with a sitting area and a full bathroom, offering a private and comfortable space for extended family or guests. The primary bedroom features its own suite, creating a relaxing retreat at the end of the day. The full walkout basement adds even more living space with two separate living areas, a full bathroom, and a storage room. Whether you need a recreation room, home theatre, office, gym, or additional family space, the possibilities are endless.
Property Features
Property Type: Residential - Single Family
Basement: Yes
Basement: Full
Cooling: Central Air
Garage: 2
Heating: Electric
Home Style: Contemporary/Modern
Lot Size: 0.37 Acres
Roof Type: Asbestos Shingle
Stories: 2.0
Taxes: $5,854
Year Built: 2002
Amenities
Deck
Patio
Porch
Feature Descriptions
Appliances: Dishwasher, Oven/Range
Basement Fatures: Concrete Floor, Finished, Fireplace, Walkout
Buildings: Shed
Exterior: Vinyl Siding
Family Room: Walkout, Wall-to-Wall Carpet, Fireplace
Foundation: Poured
Garage/Carport: Garage Attached
Gas: None
Kitchen: Eat-In, Island, Wood Floor
Parcel #: P6412-172-000-093
Parking: On Street, Driveway
Primary Bathroom: Shower, Jetted Tub
Primary Bedroom: Bath Adjoins, Walk-in Closet, Wall-to-Wall Carpet
Rooms Total: 10
Sewer: At Street
SQFT Basement: 1177
Tax Abatement: No
Topography: Sloped
Water: At Street
Water Heater: Tankless
Window Features: Double Pane
Room Sizes
Primary Bedroom: 19 X 12 Level - 2
Bedroom 2: 12 X 12 Level - 1
Bedroom 3: 18 X 14 Level - 2
Bedroom 4: 13 X 12 Level - 2
Bedroom 5: 12 X 11 Level - 2
Dining Room: 11 X 13 Level - 1
Entry: 7 X 4 Level - 1
Family Room: 60 X 26 Level - Basement
Living Room: 21 X 13 Level - 1
Laundry Room: 21 X 5 Level - 1
Recreation Room: 14 X 20 Level - Basement
Local Schools
School District: Hamilton
Listed By / Shown By
Listed By
Agency Name: Glasshouse Realty Group
Agent Name: Tasha Batsche
Agency Phone: 7086551241

Shown By
Agent Name: Jay Mattlin
Agent Phone: (740) 974-4190 Cell
Agency Title: Key Realty

Estimate Your Payment
Estimated Payment
$ 3,430.52 per month $2,796.86 Principal & Interest $487.83 Property Tax $145.83 Homeowner's Insurance
578 Rachel Drive | MLS# 1892333
This single family home located at 578 Rachel Drive, Hamilton, OH 45013 is currently listed for sale with an asking price of $500,000. This property was built in 2002 and has 6 bedrooms and 5 full and 1 partial baths with 3721 sq. ft. Rachel Drive is located within the Hamilton school district. Search Hamilton real estate on www.brokerjay.com today.