

BEDS4
BATHS3 full
SQUARE FEET2,949
MLS#1890770
STATUSActive
PROPERTY TYPEResidential - Single Family
SCHOOLFairfield
Property Description
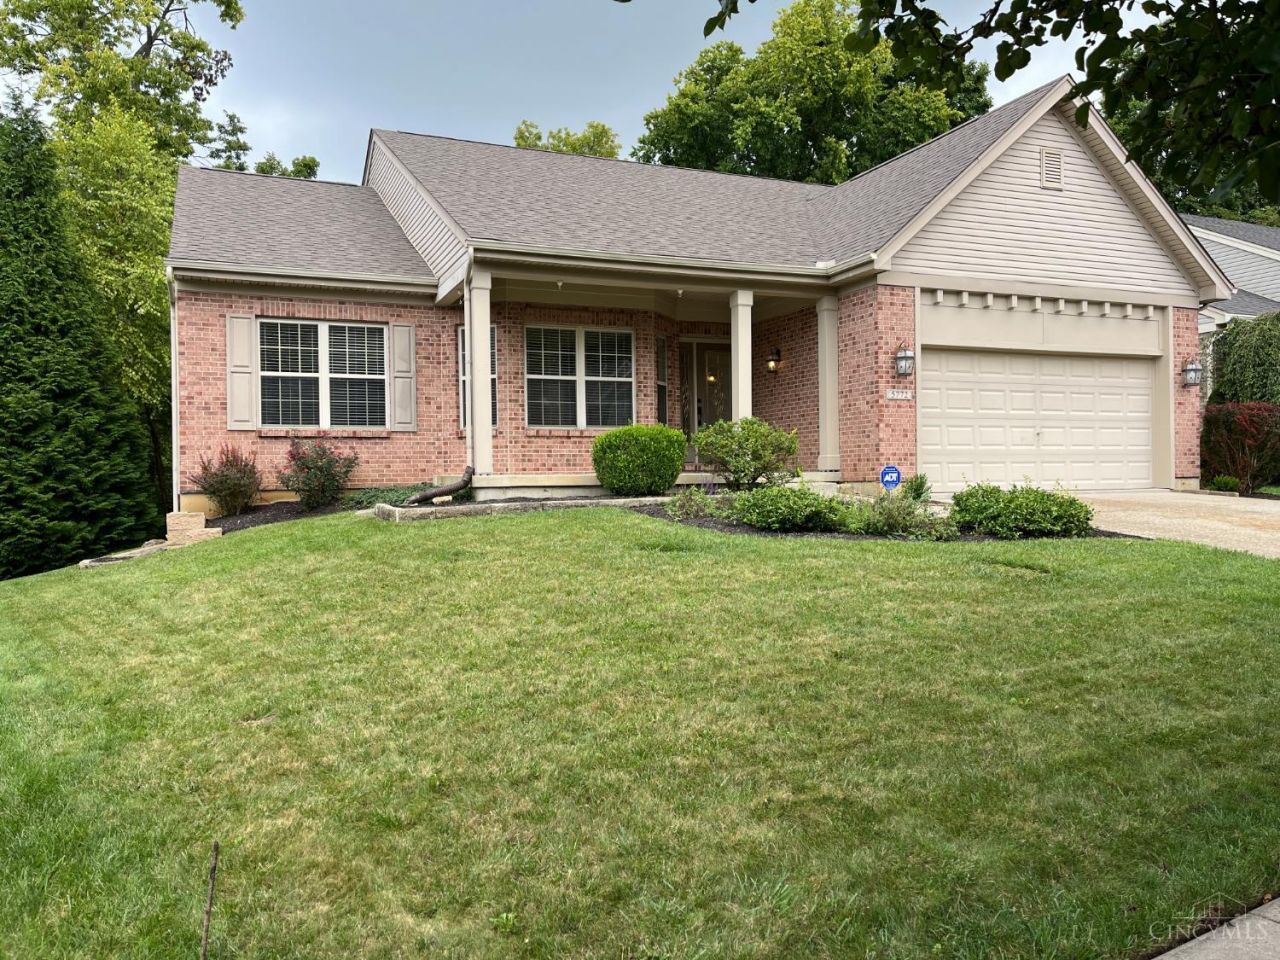
You will fall in love from the moment you walk thru the front door! Like-new open floorplan ranch home with almost everything new! So many updates, such as new roof, laminate flooring throughout, new carpet in bedrooms & finished lower level, granite counters, appliances, paint-all in 2026, (per previous owner - high efficiency furnace installed 2024). Fantastic space in the lower level includes a huge family room, 4th bedroom, study, full bath, plus plenty of storage space! Great for guests or multi-generational living. Outdoors you will appreciate the private setting from the back covered porch/deck/paver patio! Low maintenance with grass only at small front/sides to cut! Cul-de-sac location in a small quiet subdivision. Hurry to see this one!
Property Features
Property Type: Residential - Single Family
Basement: Full
Basement: Yes
Cooling: Ceiling Fans, Central Air
Fireplaces: 1
Garage: 2
Heating: Forced Air, Gas
Home Style: Ranch
Lot Size: 0.18 Acres
Roof Type: Shingle
Stories: 1.0
Taxes: $3,228
Year Built: 2005
Amenities
Covered Deck/Patio
Cul de sac
Deck
Porch
Wooded Lot
Feature Descriptions
Appliances: Dishwasher, Garbage Disposal, Microwave, Oven/Range, Refrigerator, Washer
Association Includes: LandscapingCommunity
Basement Fatures: Finished, WW Carpet
Days on Site: 14
Exterior: Brick, Vinyl Siding
Family Room: Wall-to-Wall Carpet
Fireplace Features: Ceramic, Gas
Foundation: Poured
Garage/Carport: Front, Garage Attached
Gas: Natural
HOA Fee: 290/Annually
HOA Y/N: 1
Kitchen: Pantry, Counter Bar, Solid Surface Ctr, Wood Cabinets, Laminate Floor, Marble/Granite/Slate
Mechanical Systems: Security System, Sump Pump
Miscellaneous: 220 Volt, Attic Storage, Cable, Ceiling Fan, Smoke Alarm
Parcel #: A0300089000046
Parking: Driveway
Primary Bathroom: Shower, Tile Floor, Double Vanity, Tub w/Shower
Primary Bedroom: Bath Adjoins, Walk-in Closet, Wall-to-Wall Carpet
Rooms Total: 10
Security: yes
Sewer: Public Sewer
Special View Info: Woods, Other
SQFT Basement: 1100
Study: Wall-to-Wall Carpet
Tax Abatement: No
Topography: Stream/Creek
Water: Public
Water Heater: Gas
Window Features: Vinyl
Wooded: Yes
Room Sizes
Primary Bedroom: 17 X 12 Level - 1
Bedroom 2: 13 X 11 Level - 1
Bedroom 3: 12 X 11 Level - 1
Bedroom 4: 12 X 12 Level - Lower
Breakfast Room: 11 X 10 Level - 1
Dining Room: 14 X 12 Level - 1
Entry: 12 X 5 Level - 1
Family Room: 34 X 21 Level - Lower
Living Room: 22 X 14 Level - 1
Laundry Room: 7 X 7 Level - 1
Study/Den: 11 X 8 Level - Lower
Local Schools
School District: Fairfield
Listed By / Shown By
Listed By
Agency Name: Realty First
Agent Name: Diane Roosa
Agency Phone: 513-737-6600

Shown By
Agent Name: Jay Mattlin
Agent Phone: (740) 974-4190 Cell
Agency Title: Key Realty

Estimate Your Payment
Estimated Payment
$ 2,799.71 per month $2,405.30 Principal & Interest $269.00 Property Tax $125.42 Homeowner's Insurance
5772 Quiver Court | MLS# 1890770
This single family home located at 5772 Quiver Court, Fairfield Township, OH 45011 is currently listed for sale with an asking price of $429,999. This property was built in 2005 and has 4 bedrooms and 3 full baths with 2949 sq. ft. Quiver Court is located within the Fairfield school district. Search Fairfield Township real estate on www.brokerjay.com today.