

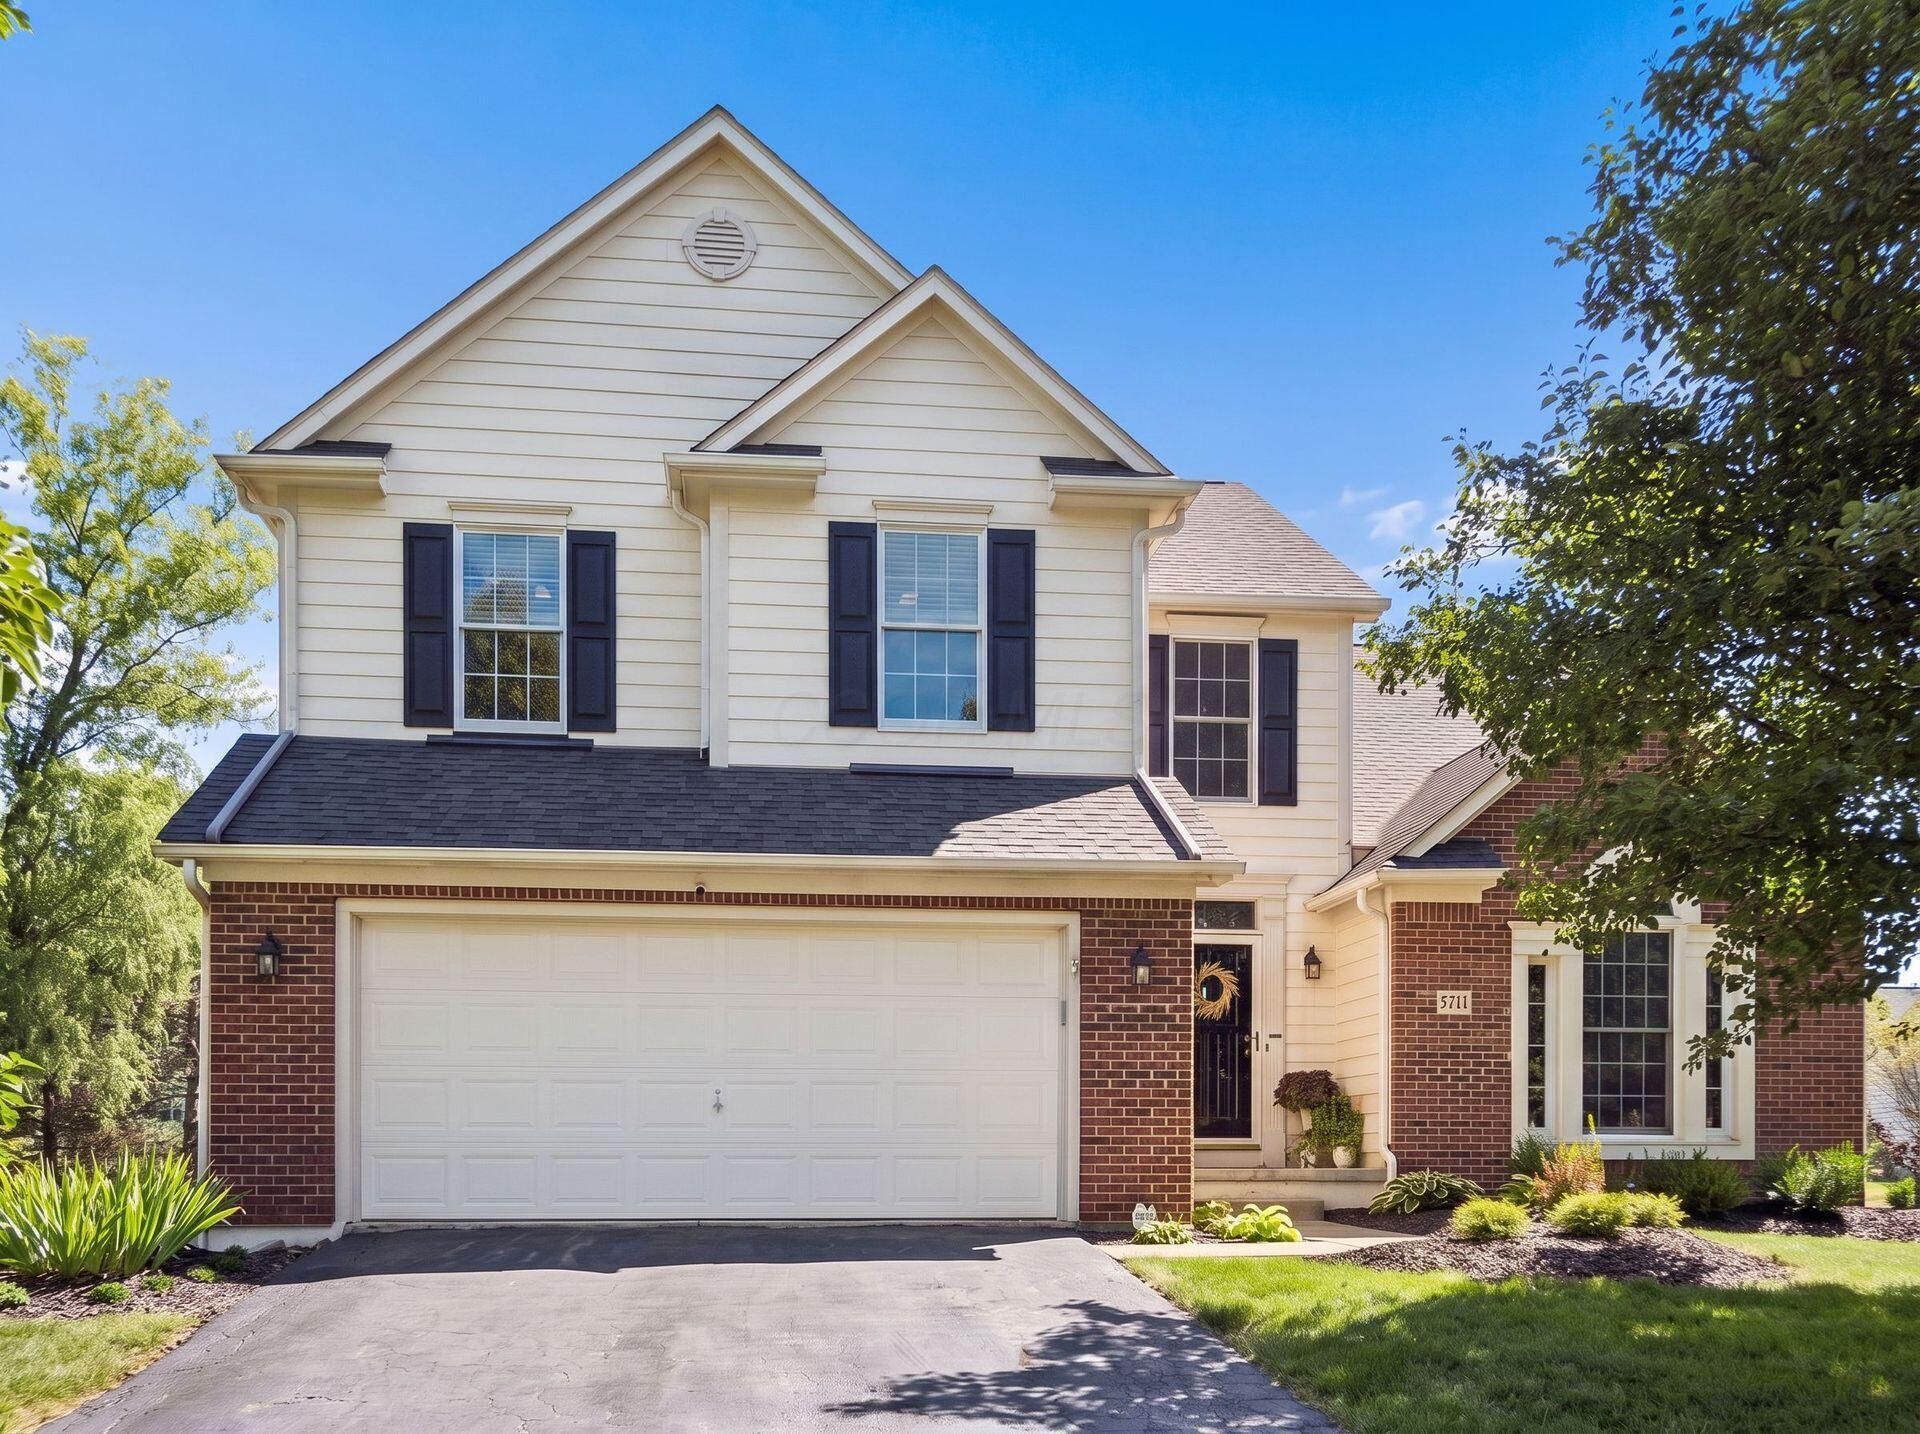
BEDS4
BATHS2 full 1 partial
SQUARE FEET2,849
MLS#226032559
STATUSActive
PROPERTY TYPEResidential - Single Family
SUBDIVISIONHoffman Farms
SCHOOLHILLIARD CITY
Property Description
**OPEN HOUSE SATURDAY 8/29 1-3PM AND SUNDAY 8/30 1-3PM** Welcome to beautiful Hoffman Farms, where mature, tree-lined streets create the backdrop for a walkable lifestyle with schools, parks, and the amenities of Old Hilliard downtown close by to enjoy. This 4-bedroom, 2.5-bath, 5-level split design offers a 2-car attached garage, a gas fireplace, large windows, and an open staircase that adds a bright, luxurious feel throughout. A vaulted first-floor office and a downstairs rec room provide flexible living spaces, while the kitchen pantry and a sizeable deck with a gas line ready for a propane grill or fire pit make everyday living and entertaining easy. The home also features numerous updates to mechanical systems and interior style, including a roof (2022), two water heaters (2023), furnace and central air (2026), LVP flooring on the main floor and baths (2024), updated kitchen cabinets (2024), and refreshed light fixtures and bath fixtures (2024)- schedule your showing today to see all thats waiting for you at 5771 Walterway!
Property Features
Property Type: Residential - Single Family
Basement: Crawl Space, Partial
Cooling: Central Air
Fireplaces: 1
Garage: 2 car attached
Heating: Forced Air
Lot Size: 0.22 Acres
Taxes: $10,546
Year Built: 2002
Feature Descriptions
Association/Condo Fee: 375
Days on Site: 4
Exterior: Brick, Vinyl Siding
Fireplace: One, Gas Log
Flooring: Laminate, Carpet
HOA: Yes
Interior Amenities: Whirlpool/Tub
Parcel #: 050-009271
Parking: Attached Garage
Windows: Insulated All
Local Schools
School District: HILLIARD CITY
Listed By / Shown By
Listed By
Agency Name: Keller Williams Capital Ptnrs
Agent Name: Whitney Small
Agency Phone: 614-888-1000

Shown By
Agent Name: Jay Mattlin
Agent Phone: (740) 974-4190 Cell
Agency Title: Key Realty

Estimate Your Payment
Estimated Payment
$ 4,115.21 per month $3,075.98 Principal & Interest $878.83 Property Tax $160.39 Homeowner's Insurance
5771 Walterway Drive | MLS# 226032559
This single family home located at 5771 Walterway Drive, Hilliard, OH 43026 is currently listed for sale with an asking price of $549,900. This property was built in 2002 and has 4 bedrooms and 2 full and 1 partial baths with 2849 sq. ft. Walterway Drive is located in the Hoffman Farms subdivision within the HILLIARD CITY school district. Search Hoffman Farms real estate on www.brokerjay.com today.