

BEDS3
BATHS2 full
SQUARE FEET2,200
MLS#966755
STATUSPending/Show for Backup
PROPERTY TYPEResidential - Single Family
SUBDIVISIONScottsdale Sub #3
SCHOOLTipp City
Property Description
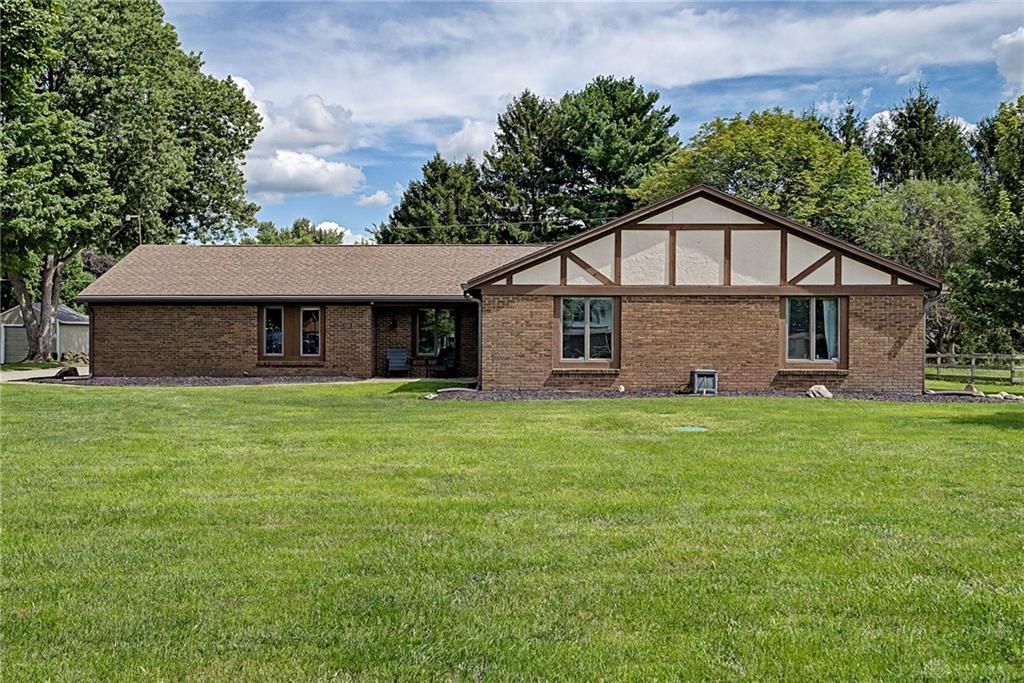
The comfort of country living is embodied in this single-family home. This residential property features three bedrooms and two full bathrooms, plus office, offering an inviting atmosphere throughout its one-story layout. The interior boasts a series of recent updates, including new LVP and carpet flooring, fresh paint, and custom closet systems that enhance the serene setting. The kitchen is simply gorgeous!! It's equipped with quartz countertops, a reverse osmosis system, and all new lighting. For those seeking an organized lifestyle, the office and mudroom have been completely remodeled to maximize function. The open floor plan this home has offers 2 large family areas as well as a dining room that will impress. The living space extends outdoors to a stamped concrete patio, providing a tranquil spot for relaxation. This area opens to a big backyard with a stamped concrete pad perfect for outdoor entertaining. Situated on a 0.72-acre lot in Tipp City, this home combines practical updates with plenty of outdoor space.
Property Features
Property Type: Residential - Single Family
Cooling: Central
Fireplaces: 1
Garage: 2 car attached
Heating: Forced Air, Natural Gas
Lot Size: 0.72 Acres
Stories: 1.0
Taxes: $4,591
Year Built: 1979
Feature Descriptions
Appliance Features: Dishwasher, Garbage Disposal, Microwave, Range, Refrigerator, Water Softener
Basement Features: Slab
Days on Site: 13
Exterior: Brick, Wood
Fireplace. Features: Gas, One
Garage Features: 2 Car, Attached
Outside Features: Patio, Storage Shed
Utilities: 220 Volt Outlet, Natural Gas, Sanitary Sewer, Septic, Well
Room Sizes
Kitchen: 14 X 12 Level - Main
Entry Room: 15 X 5 Level - Main
Bedroom: 12 X 11 Level - Main
Bedroom: 14 X 13 Level - Main
Study/Office: 8 X 16 Level - Main
Primary Bedroom: 15 X 14 Level - Main
Family Room: 15 X 15 Level - Main
Living Room: 18 X 12 Level - Main
Dining Room: 15 X 12 Level - Main
Local Schools
School District: Tipp City
Listed By / Shown By
Listed By
Agency Name: NavX Realty, LLC
Agency Phone: (937) 530-6289
Shown By
Agent Name: Jay Mattlin
Agent Phone: (740) 974-4190 Cell
Agency Title: Key Realty

Estimate Your Payment
Estimated Payment
$ 2,647.87 per month $2,153.02 Principal & Interest $382.58 Property Tax $112.26 Homeowner's Insurance
5763 Troy Frederick Road | MLS# 966755
This single family home located at 5763 Troy Frederick Road, Tipp City, OH 45371 is currently listed for sale with an asking price of $384,900. This property was built in 1979 and has 3 bedrooms and 2 full baths with 2200 sq. ft. Troy Frederick Road is located in the Scottsdale Sub #3 subdivision within the Tipp City school district. Search Scottsdale Sub #3 real estate on www.brokerjay.com today.