

BEDS4
BATHS2 full 2 partial
SQUARE FEET3,460
MLS#1891481
STATUSActive
PROPERTY TYPEResidential - Single Family
SCHOOLLakota
Property Description
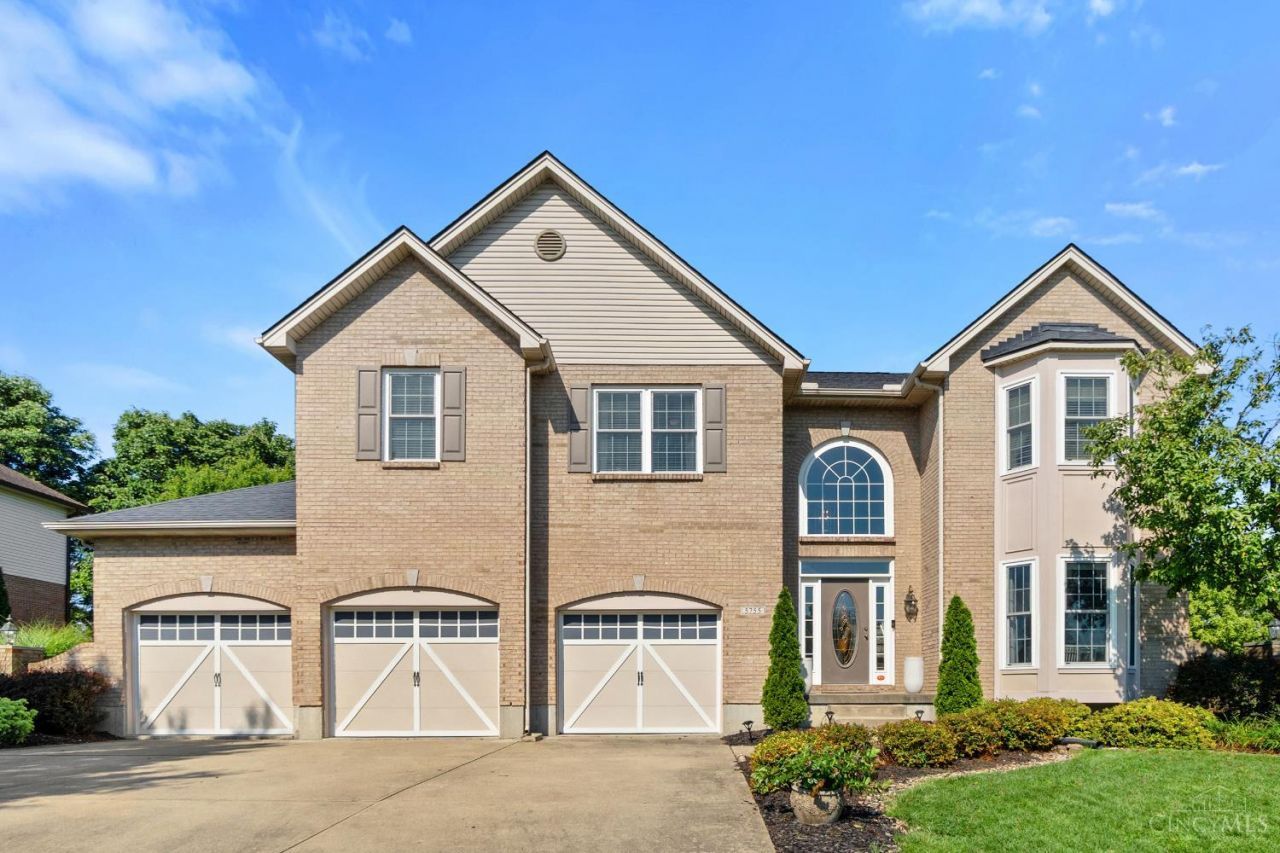
Welcome to 5755 Balsam Dr! This 4 bed, 4 bath home is located in Liberty Twp. Beautiful entry way with natural lighting. Family room ft WW carpet, vaulted ceiling, and a back wall full of windows. The large eat-in kitchen offers ample storage and SS appliances. WW carpeting in the living/dining room, currently being used as a play space. Upstairs, the spacious primary bedroom ft recessed ceilings and an ensuite with dual vanities, shower, tub, and water closet. Finished basement includes a walkout to the backyard, bar, half bath, and office space.. 3 car garage and located in Lakota SD. Schedule a tour of this home today!
Property Features
Property Type: Residential - Single Family
Basement: Full
Basement: Yes
Cooling: Central Air
Fireplaces: 1
Garage: 3
Heating: Forced Air, Gas
Home Style: Traditional
Lot Size: 0.45 Acres
Roof Type: Shingle
Stories: 2.0
Taxes: $6,572
Year Built: 2003
Feature Descriptions
Basement Fatures: Finished, Walkout
Days on Site: 5
Exterior: Brick, Vinyl Siding
Family Room: Wall-to-Wall Carpet, Fireplace
Fireplace Features: Gas
Foundation: Poured
Garage/Carport: Front, Garage Attached
Gas: Natural
HOA Fee: 435/Annually
HOA Y/N: 1
Kitchen: Solid Surface Ctr, Eat-In, Walkout, Island
Parcel #: D2020243000050
Parking: On Street, Driveway
Primary Bathroom: Shower, Tile Floor, Double Vanity, Tub
Primary Bedroom: Bath Adjoins, Wall-to-Wall Carpet
Rooms Total: 10
Sewer: Public Sewer
SQFT Basement: 1340
Tax Abatement: No
Water: Public
Water Heater: Gas
Window Features: Vinyl, Insulated
Room Sizes
Primary Bedroom: 13 X 20 Level - 2
Bedroom 2: 13 X 15 Level - 2
Bedroom 3: 12 X 14 Level - 2
Bedroom 4: 9 X 11 Level - 2
Breakfast Room: 10 X 14 Level - 1
Dining Room: 11 X 12 Level - 1
Entry: 6 X 8 Level - 1
Family Room: 18 X 22 Level - 1
Living Room: 10 X 12 Level - 1
Local Schools
School District: Lakota
Listed By / Shown By
Listed By
Agency Name: Coldwell Banker Realty
Agent Name: Robert Smith
Agency Phone: 513-891-8500

Shown By
Agent Name: Jay Mattlin
Agent Phone: (740) 974-4190 Cell
Agency Title: Key Realty

Estimate Your Payment
Estimated Payment
$ 4,373.17 per month $3,635.92 Principal & Interest $547.67 Property Tax $189.58 Homeowner's Insurance
5755 Balsam Drive | MLS# 1891481
This single family home located at 5755 Balsam Drive, Liberty Township, OH 45044 is currently listed for sale with an asking price of $649,999. This property was built in 2003 and has 4 bedrooms and 2 full and 2 partial baths with 3460 sq. ft. Balsam Drive is located within the Lakota school district. Search Liberty Township real estate on www.brokerjay.com today.